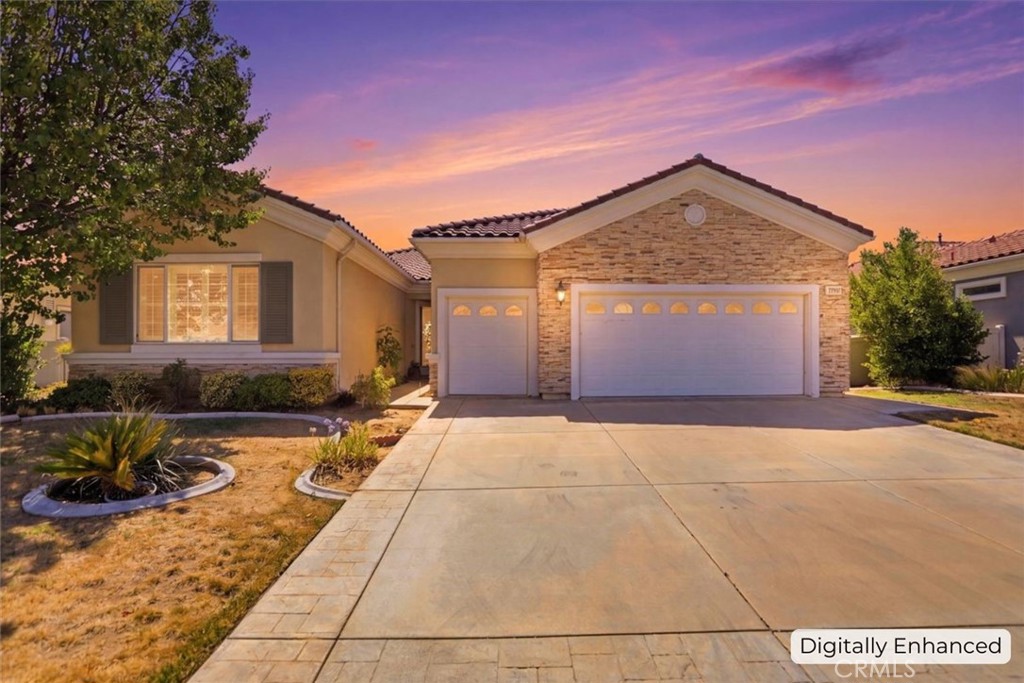
Single-story stucco home with a stone facade and two-car garage beneath a colorful sunset sky.
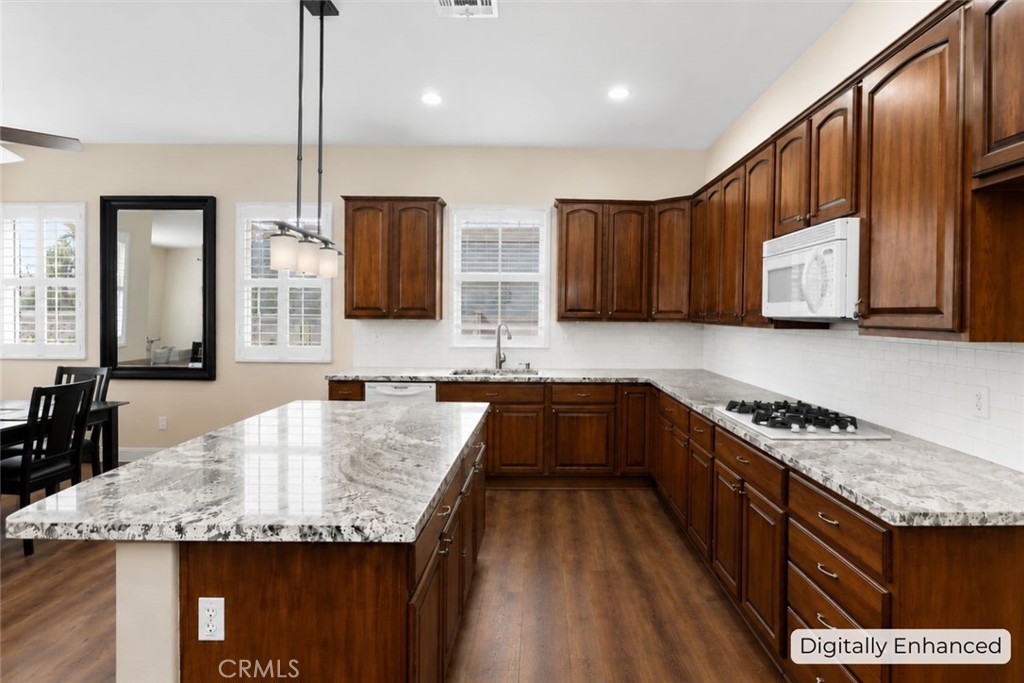
Kitchen with dark wood cabinets, a large granite island, and wood flooring.
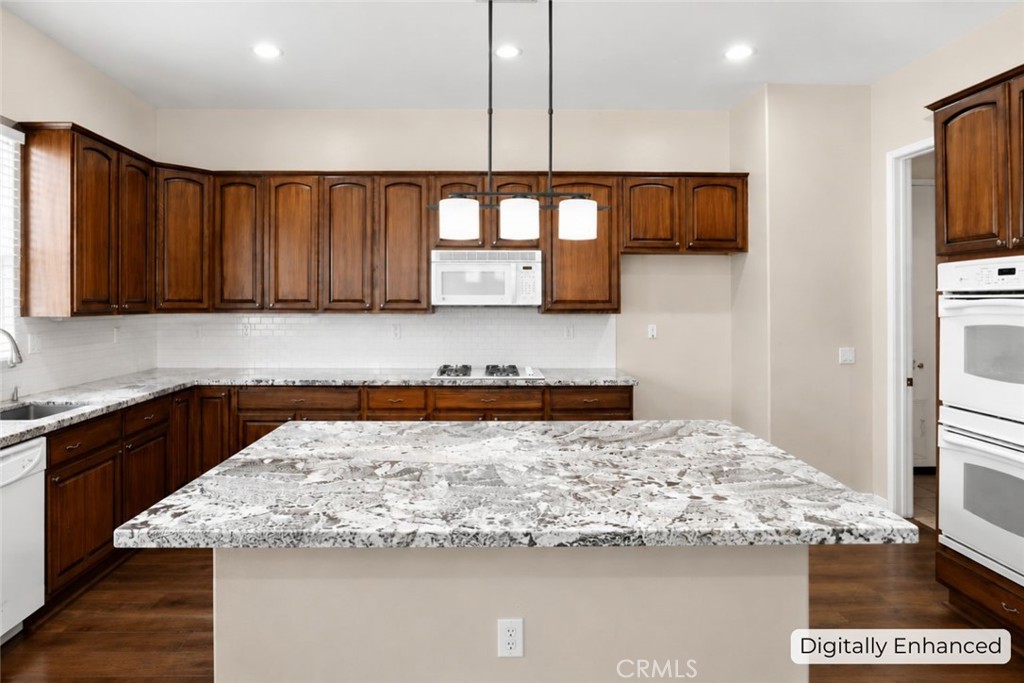
Kitchen with a large patterned stone island, dark wood cabinets, and three pendant lights.
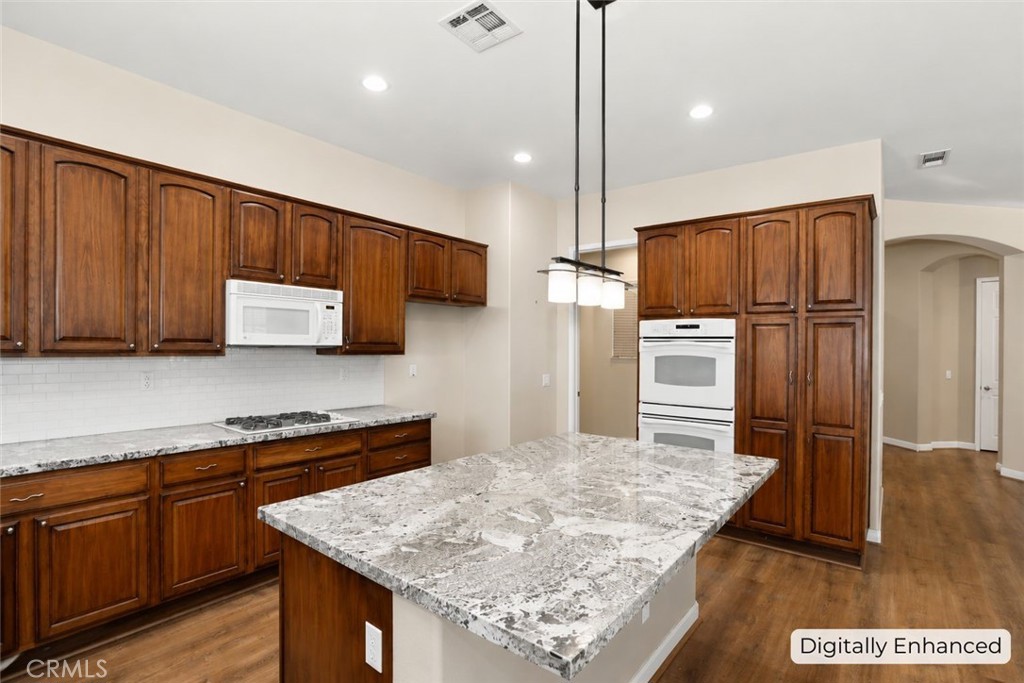
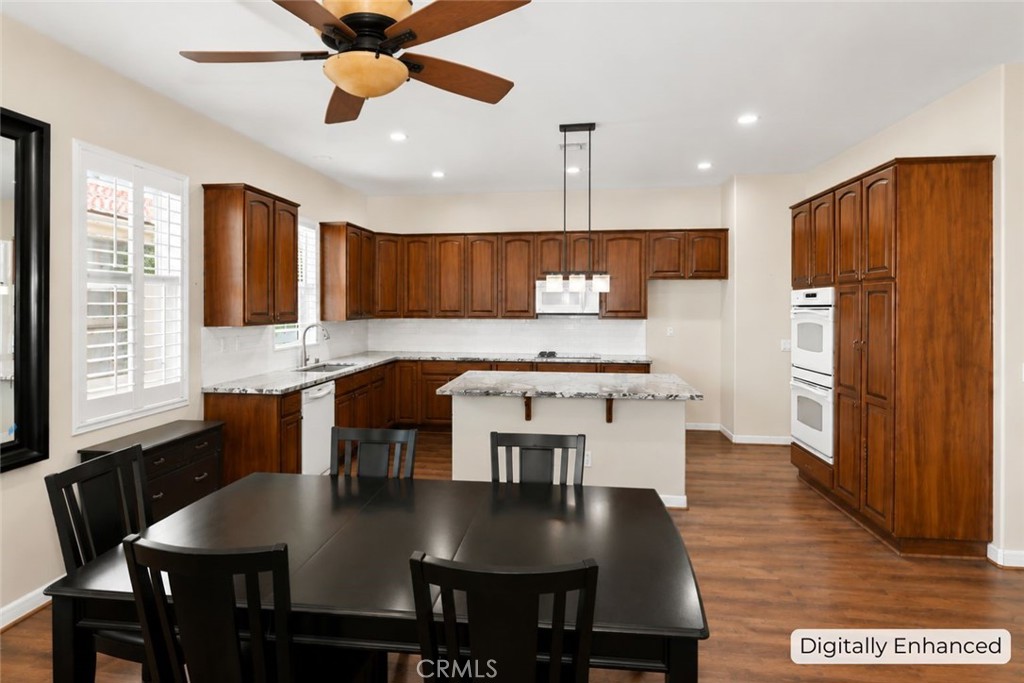
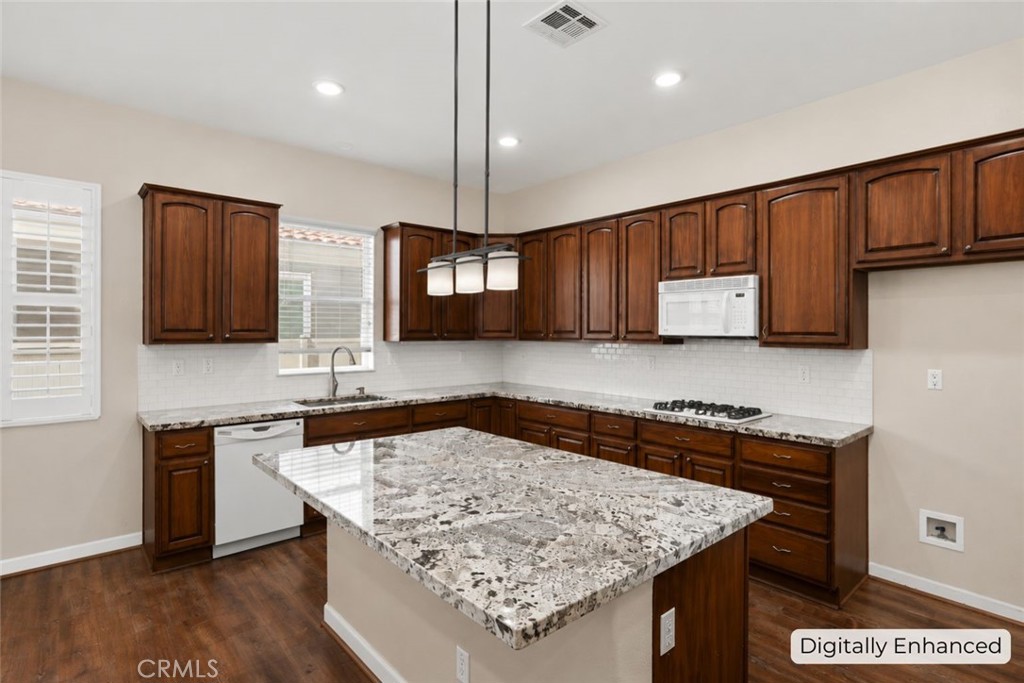
Kitchen with dark wood cabinets, granite counters, a large island, and a built-in microwave.
Kitchen with dark wood cabinets, a large stone island, and built-in double ovens.
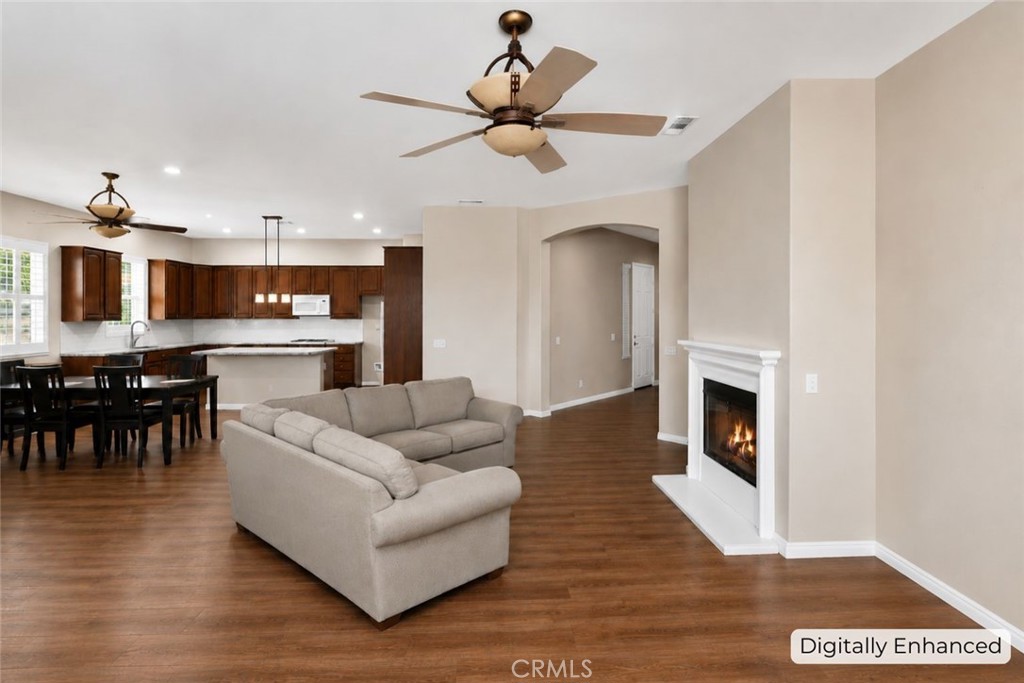
Open-plan living room with a light sectional, white fireplace, wood floors, and kitchen dining area.
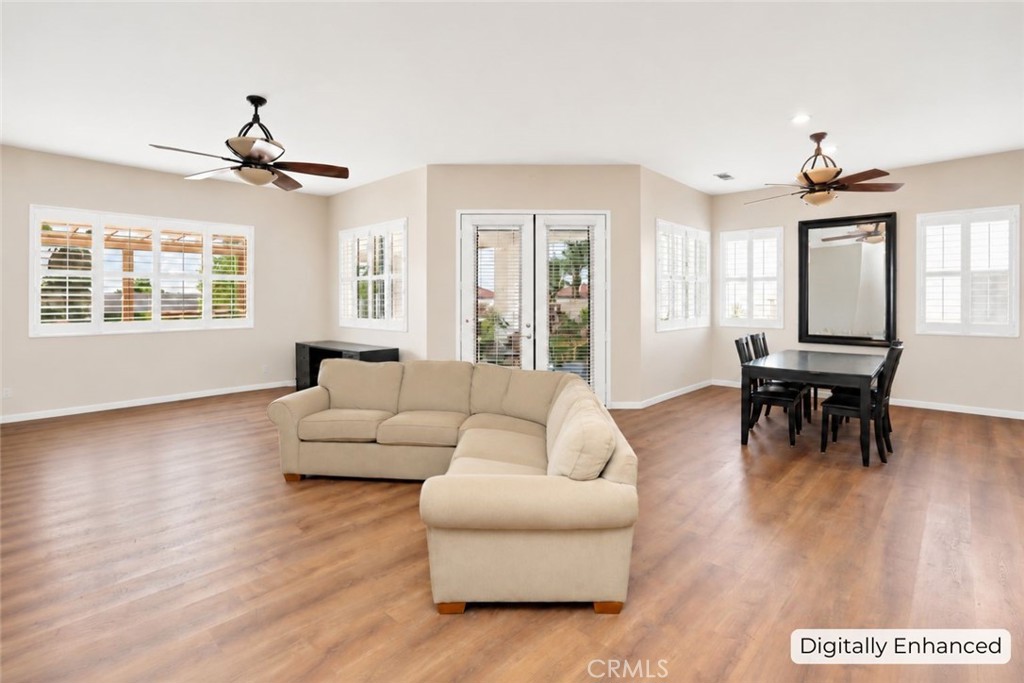
Open living and dining room with a beige sectional, wood floors, and abundant windows.
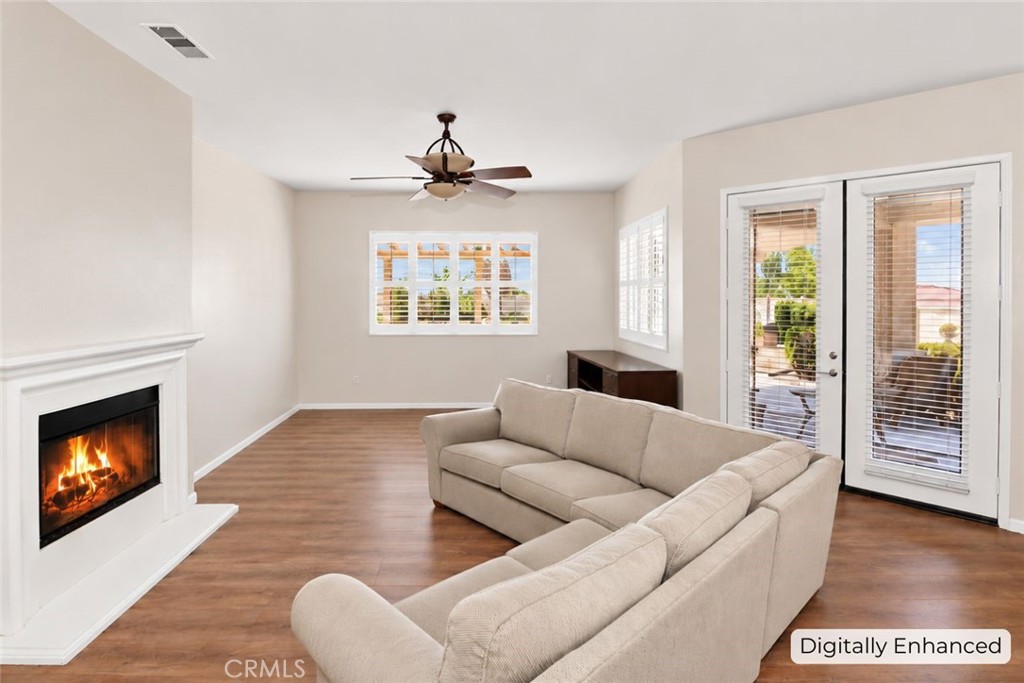
Living room with beige sofas, a lit fireplace, and glass doors opening to a patio.
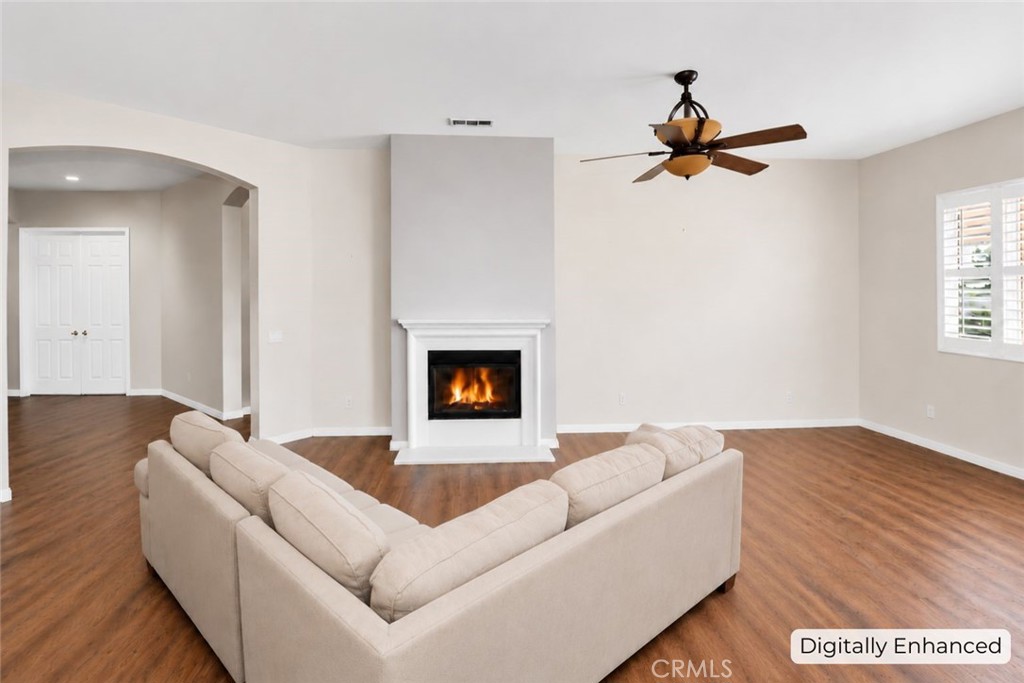
Living room with a beige sectional, lit fireplace, wood floors, and plantation shutters.
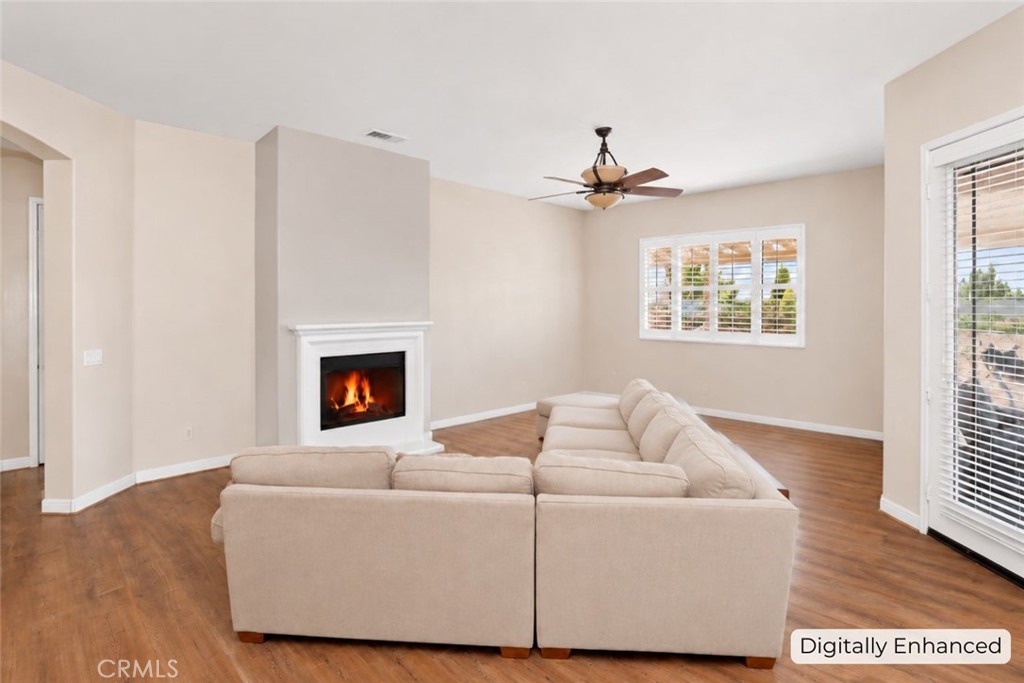
Living room with a beige sectional, wood floors, and a lit fireplace.
Kitchen with dark wood cabinetry, stone-topped island, and dining table beneath a ceiling fan.
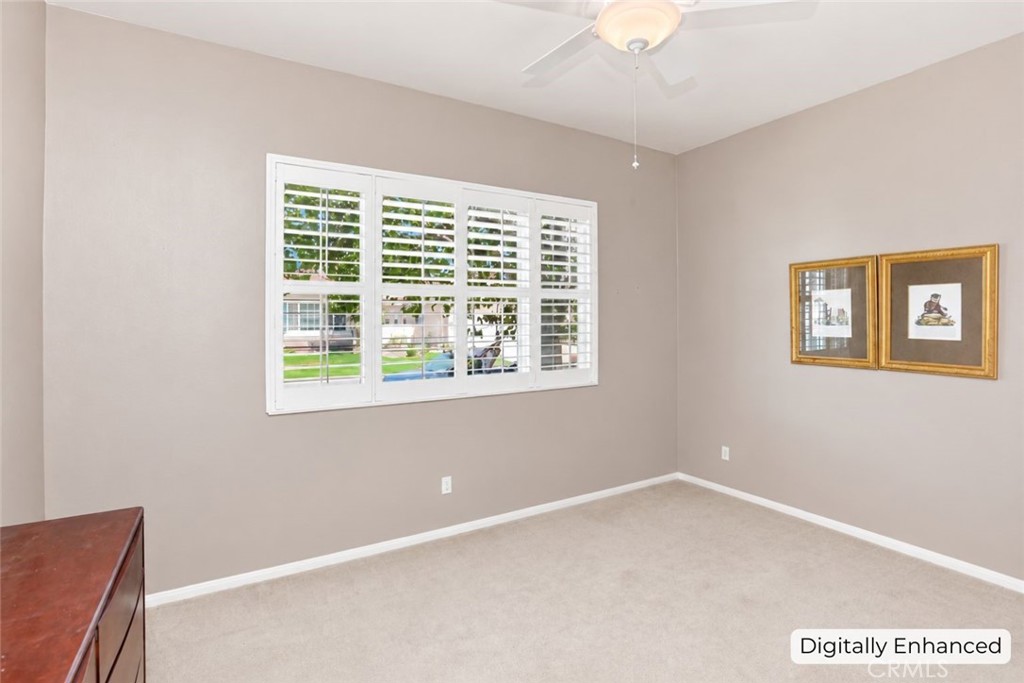
Mostly empty bedroom with plantation shutters, a ceiling fan, beige carpet, and framed artwork.
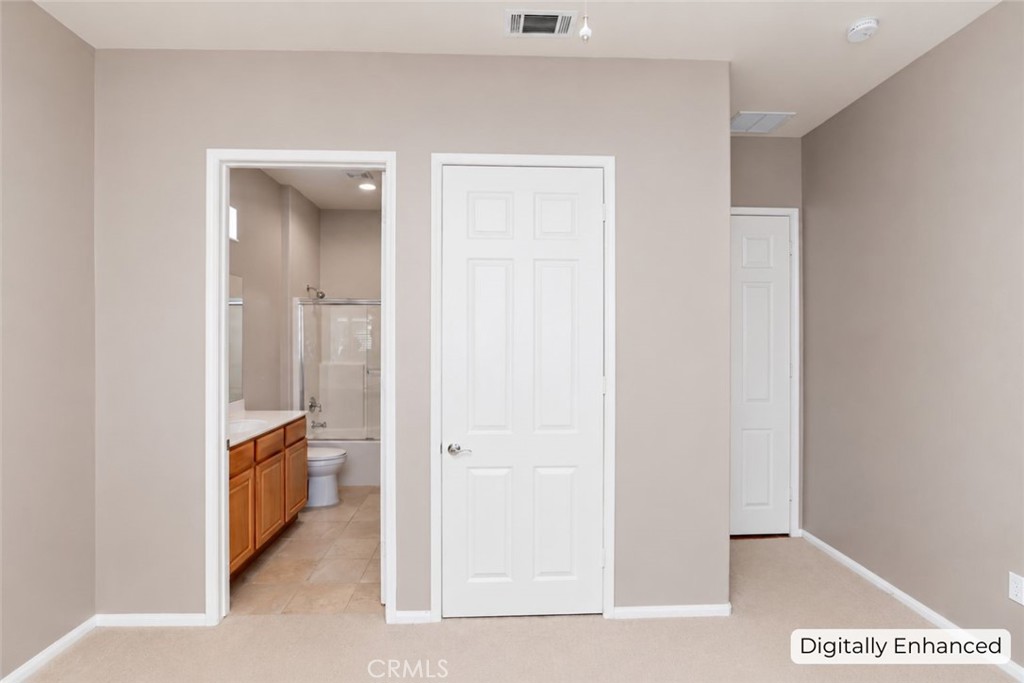
Unfurnished interior room with a doorway to a bathroom with a wood vanity and glass-enclosed shower.
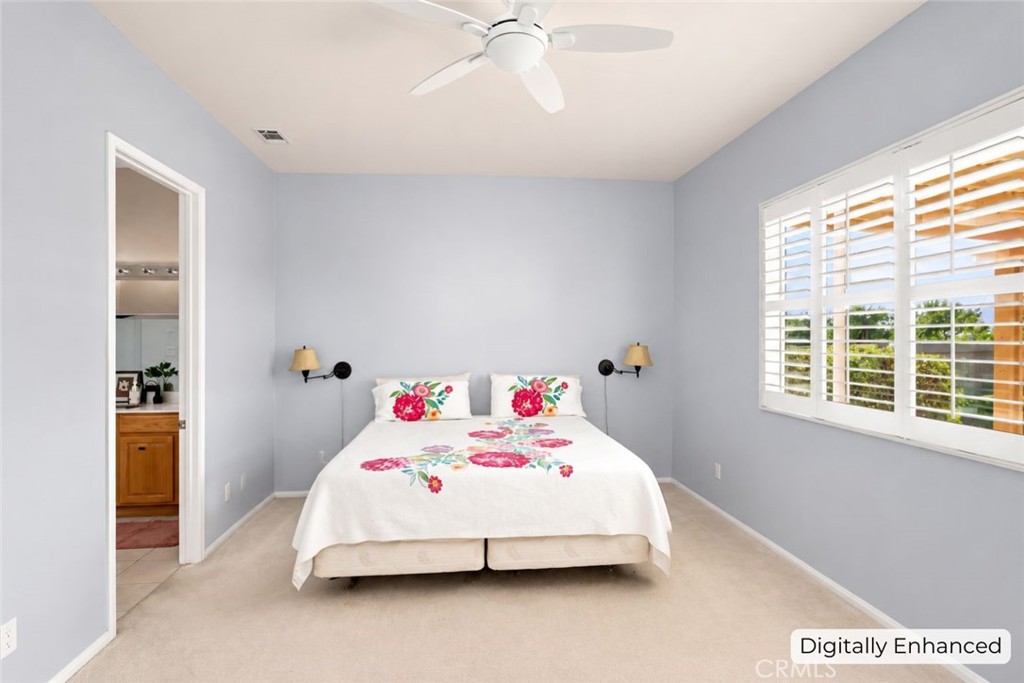
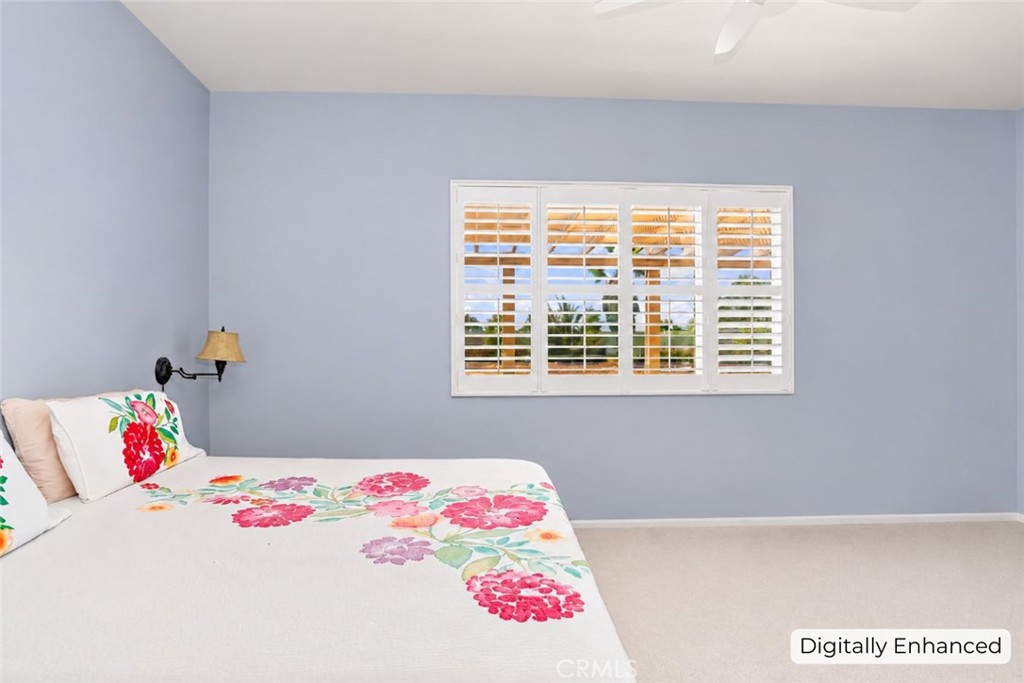
Bedroom with a floral white bedspread and plantation shutters across a large window.
Bedroom with colorful floral bedding and white plantation shutters.
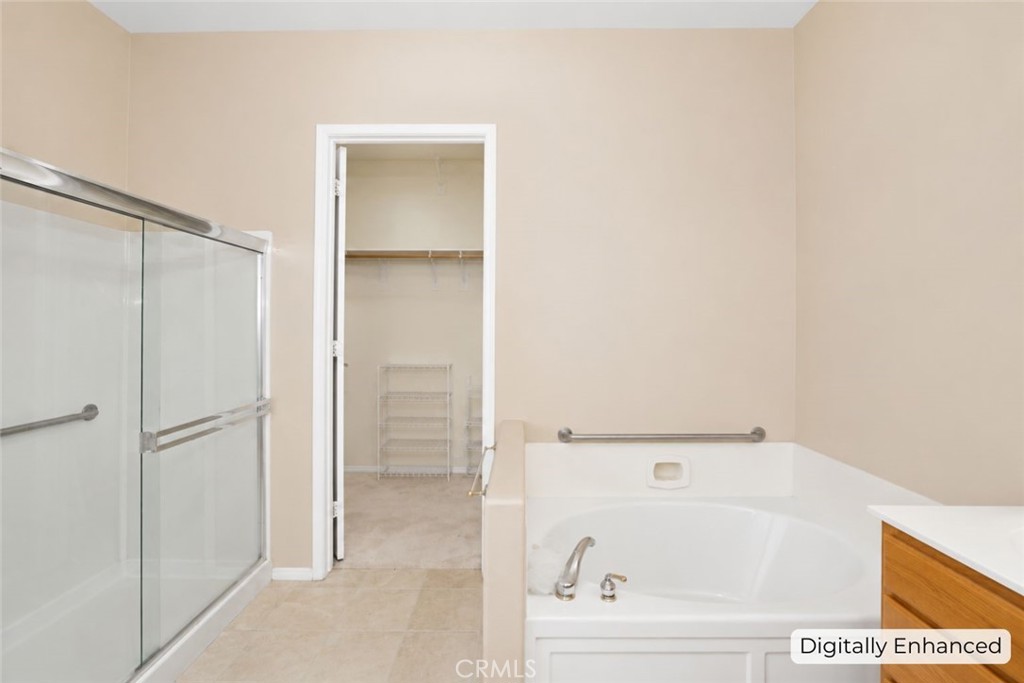
Bathroom with a white soaking tub and glass shower beside a doorway to a shelved closet.
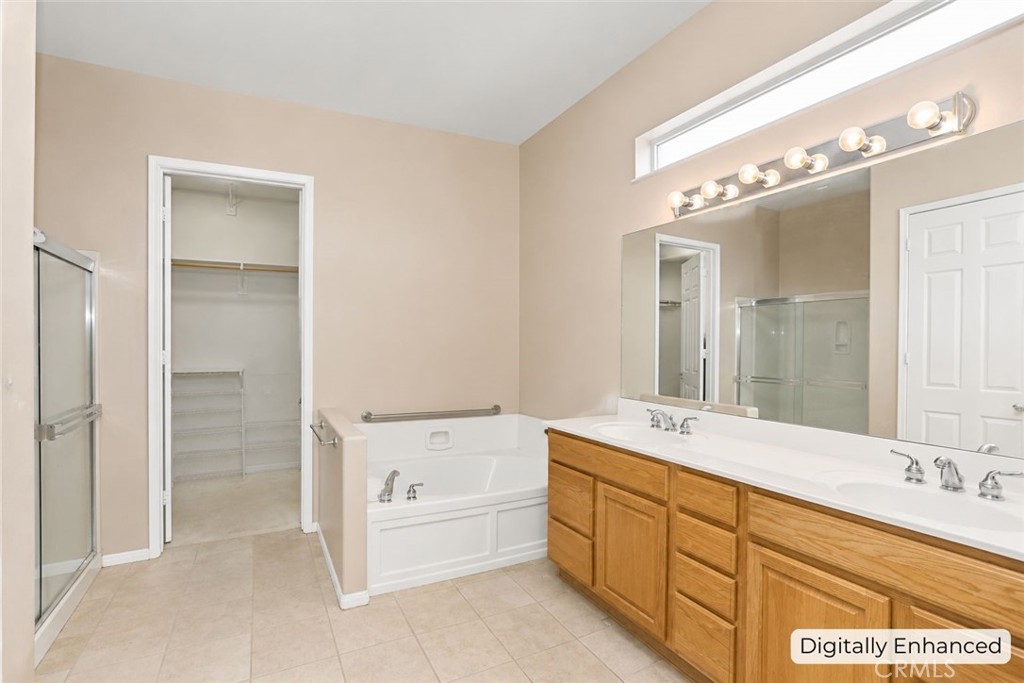
Spacious bathroom with a soaking tub, glass shower, wood double vanity, and open walk-in closet.
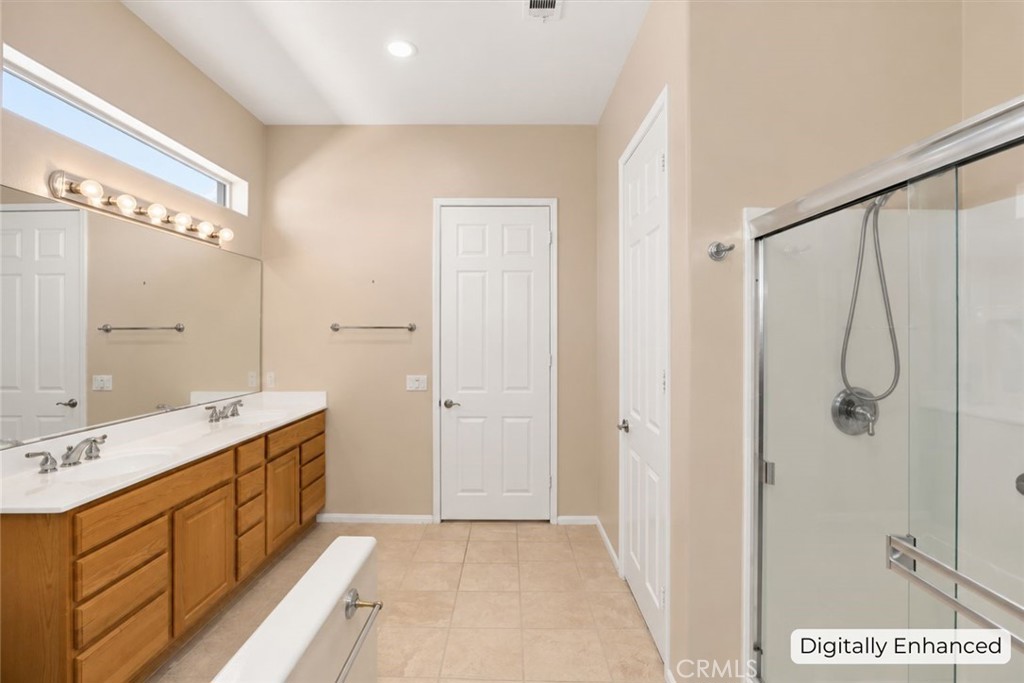
Bathroom with a double-sink wood vanity and glass-enclosed shower.
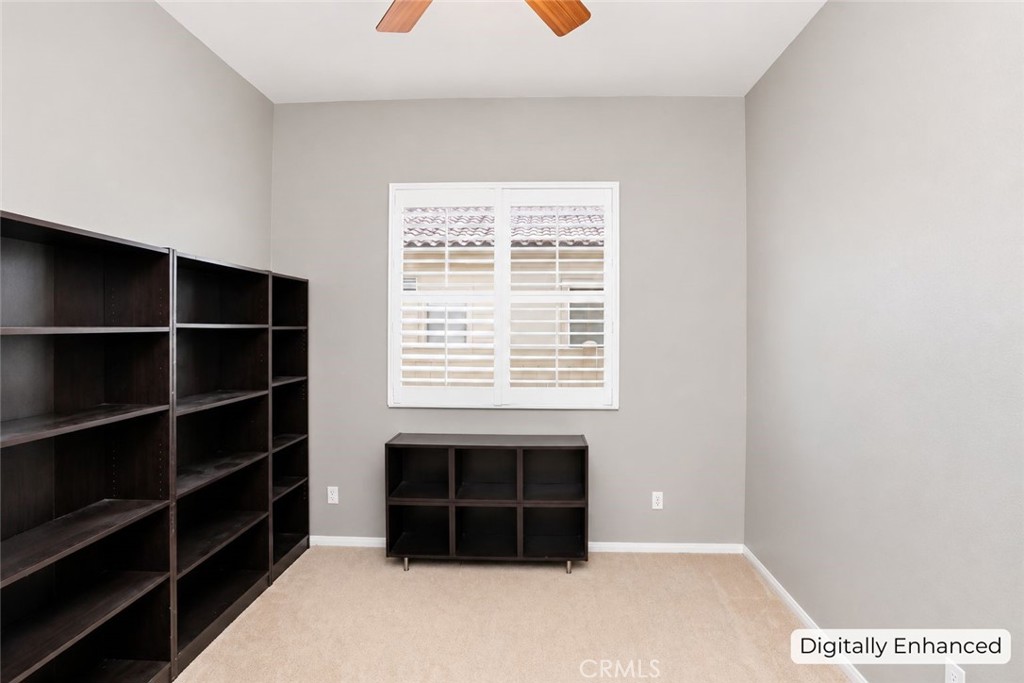
Office with dark shelving and a low cubby cabinet beneath a shuttered window.
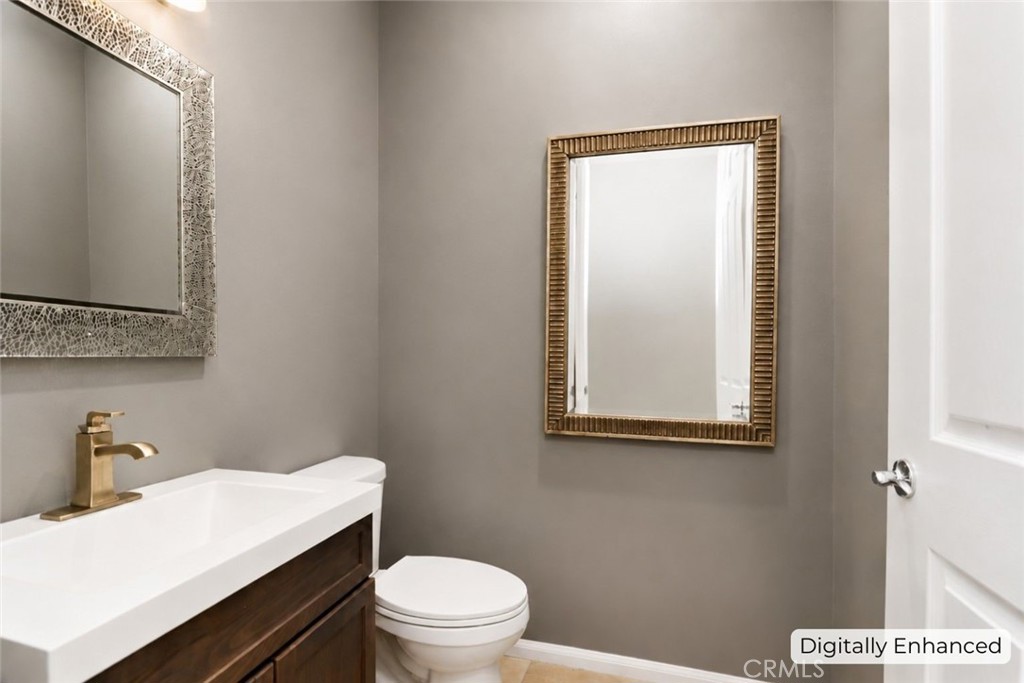
Bathroom with dark wood vanity, gold faucet, two decorative mirrors, and white toilet.
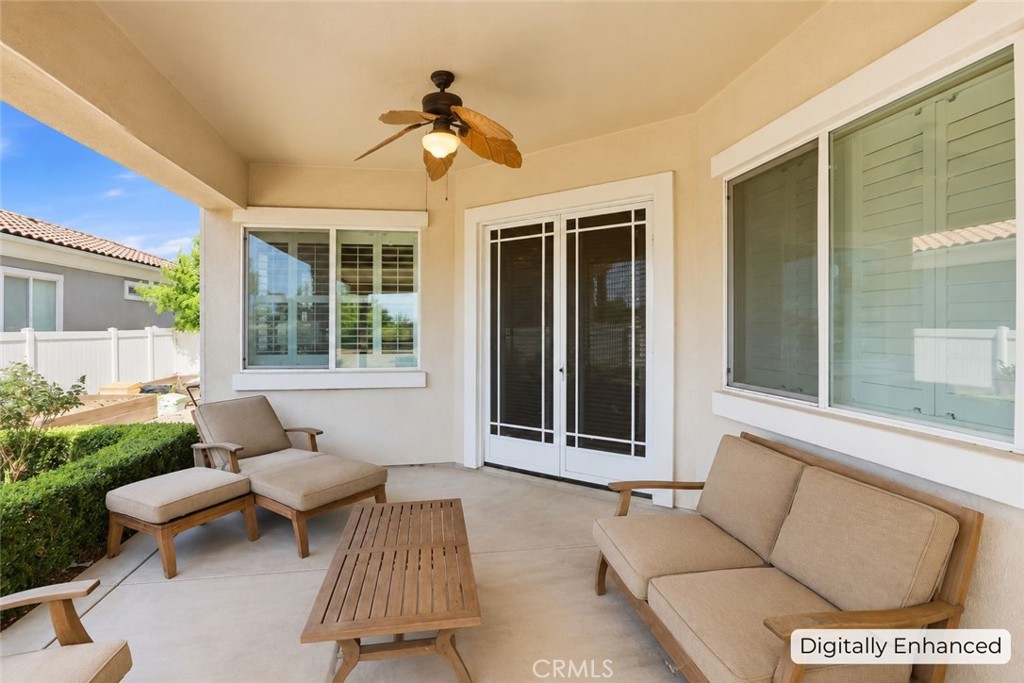
Covered patio with cushioned seating, a wooden coffee table, and ceiling fan.
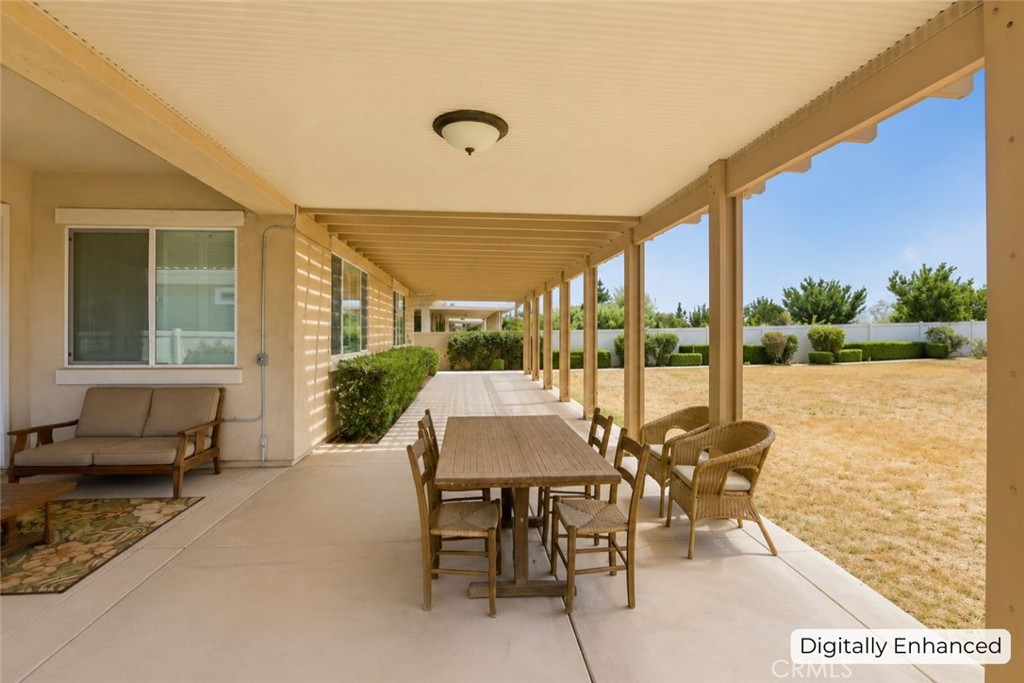
Covered backyard patio with outdoor dining furniture and wicker chairs overlooking a dry lawn.
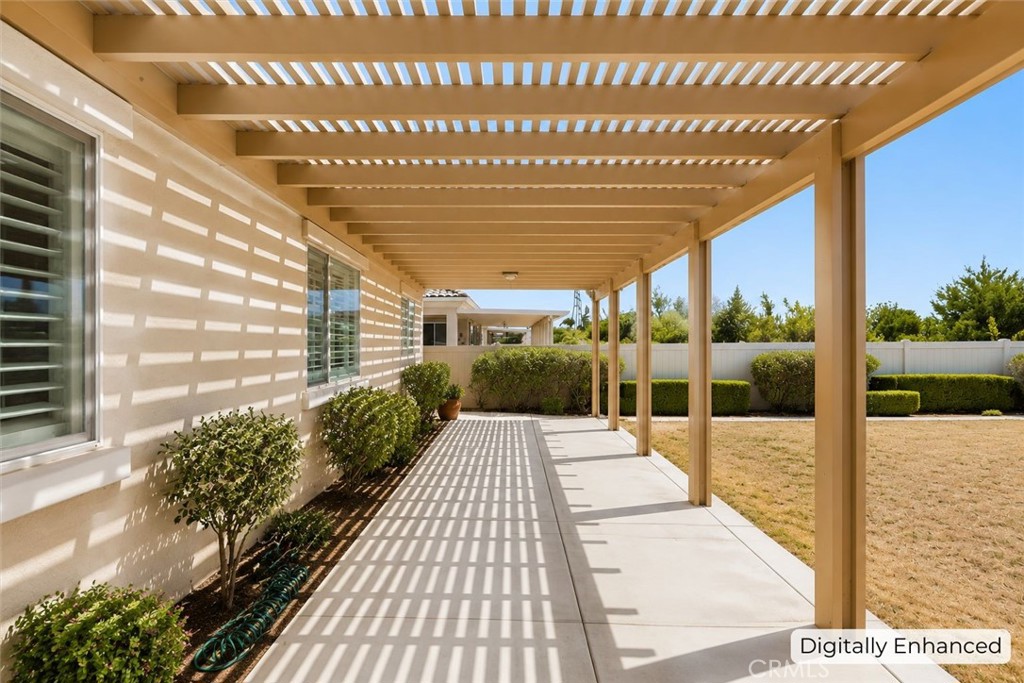
Covered patio with a wooden pergola, striped shadows, and a dining set beside the house.
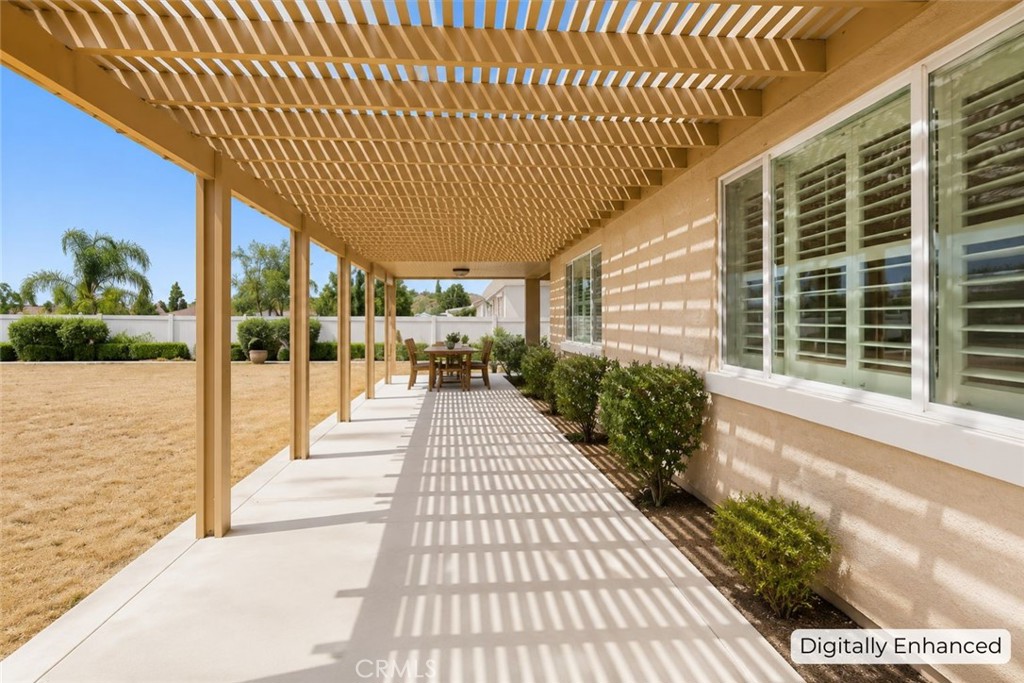
Covered concrete patio beneath a wooden pergola, with shrubs and a fenced backyard.
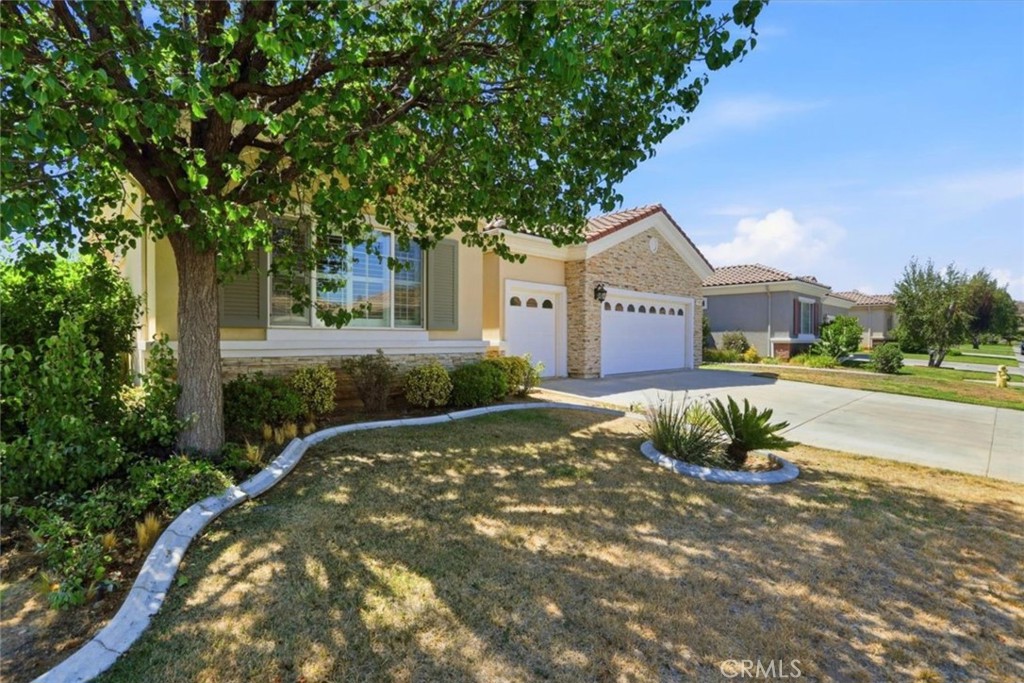
Single-story home with stone accents, two garage doors, and a large shade tree in front.
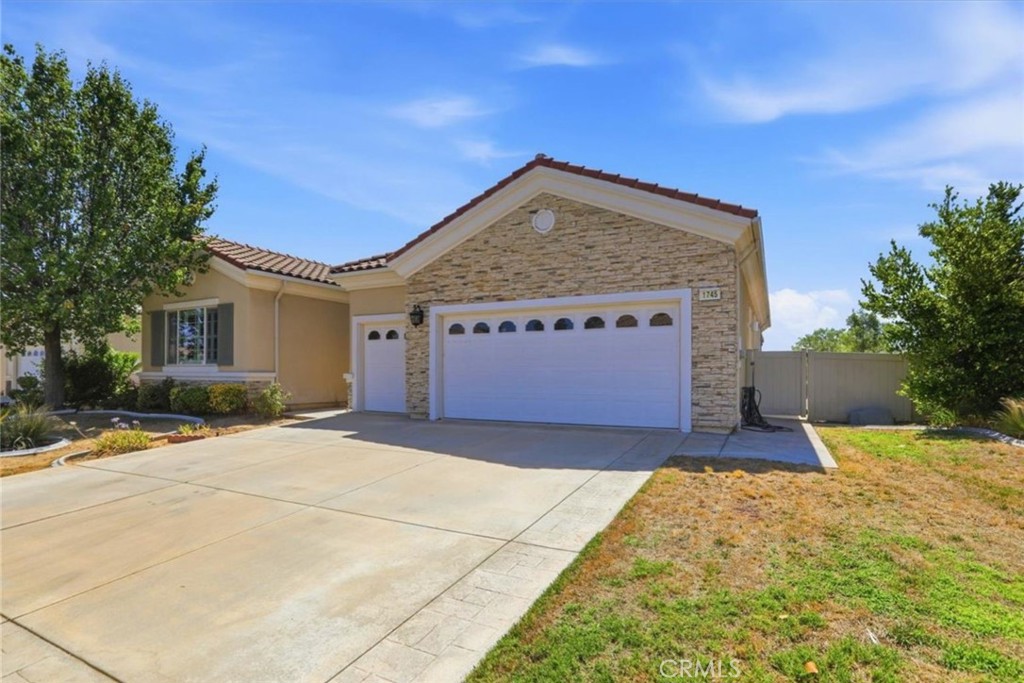
Single-story beige home with a stone-faced garage and wide concrete driveway.
VIEW PHOTOS
Bought with LUIS OLIVER with M G R REAL ESTATE and Listed by Lisa Mailhot CA DRE# 02050174 with Whitestone Home Collection 949-994-0405
$440,000

1745 Desert Almond

3 Beds 3 Baths 2,127 Sq.Ft. 0.27 Acres

Description

Welcome to this spacious Emerald Model home located in the highly desirable 55+ gated community of Solera at Oak Valley Greens. This popular single-story floor plan offers 3 bedrooms (including a versatile den/office with window, suitable as a third bedroom), 3 bathrooms, and approximately 2,127 square feet of comfortable living space. The open-concept great room design features a spacious kitchen with granite countertops, a large center island with additional storage, abundant cabinetry, and a built-in double oven. The kitchen opens seamlessly to the dining and living areas, creating the perfect space for entertaining family and friends. The desirable split-bedroom layout features two primary suites located on opposite sides of the home, each offering privacy, en-suite bathrooms, and generous closet space. The additional bedroom/den provides flexibility for guests, hobbies, an office, or additional living space. Situated on one of the community's larger lots at approximately 11,761 square feet, this home offers exceptional outdoor space and endless possibilities to create your own private backyard retreat. This home offers a wonderful opportunity for a buyer looking to personalize a property while enjoying the benefits of a highly sought-after Solera lifestyle. With its expansive lot, functional floor plan, and attractive price point, this home provides tremendous value in one of Beaumont's premier active adult communities. Solera at Oak Valley Greens offers resort-style amenities including a clubhouse, pool, spa, fitness center, indoor walking track, tennis, pickleball, bocce ball, billiards, clubs, classes, social activities, and 24-hour guard-gated security. Conveniently located near shopping, dining, golf courses, medical facilities, Cabazon Outlets, Morongo Casino, Palm Springs, and easy freeway access.
Share Property

Location

1745 Desert Almond, Beaumont, CA 92223

Status

Sold
Lisa  Mailhot

Lisa Mailhot

TITLE

Broker

LICENSE

02050174

PHONE

949-877-7087

Property Amenities

Interior
Laundry room Washer Hookup, Gas Dryer Hookup, Laundry Room
Fireplace Gas, Living Room
Appliances Built-In Range, Double Oven, Dishwasher, Gas Cooktop, Gas Oven, Microwave
Flooring Carpet, Tile, Vinyl
Total Bedrooms: 3
Half Bathrooms: 1
Full Bathrooms: 2
Other Interior Features Breakfast Bar, Ceiling Fan(s), Eat-in Kitchen, Pantry, Stone Counters, All Bedrooms Down, Bedroom on Main Level, Main Level Primary, Multiple Primary Suites, Primary Suite, Walk-In Pantry, Walk-In Closet(s)
Area & Lot
Lot Area 0.27 Acres
Living area 2,127 Sq.Ft.
MLS® ID OC26161074
Year Built 2006
School District Beaumont
View Description Mountain(s)
Type Residential
Status Sold
Exterior
Stories 1
Pool Community, Association
Air conditioning Central Air
Heat type Central
Water Source Public
Garage Space 3.0
Security Features Gated with Guard, 24 Hour Security
Sewer Public Sewer
Parking Door-Multi, Door-Single, Driveway, Garage
Lot Features 0-1 Unit/Acre, Garden, Lawn
Roof Tile
Utilities Electricity Connected, Natural Gas Connected, Sewer Connected, Water Connected
Finance
Sales Price $440,000
HOA Fees $316 monthly

Work with Lisa

Let's find a time that suits you best to chat about your goals, show you how we work, and figure out how we can help you the most. Fill out your information below and one of our team members will get back to you.

Image Form