Two-story beige stucco home with three garage doors, a curved walkway, and a landscaped front lawn.
Two-story beige stucco home with a three-car garage, arched windows, and a gated driveway beside grassy hills.
Stucco home exterior with arched windows, a green lawn, and tropical plants.
Beige stucco home with arched entry, red front door, landscaped lawn, and flowering plants.
Stucco home entrance with a long concrete walkway, arched doorway, lawn, and tropical plants.
Living room with a light sectional, tall ceiling, shuttered windows, and dark wood floors.
Open-plan living room with a gray sectional sofa and staircase leading to an upstairs landing.
Two-story entry foyer with a dark wood staircase, tall windows, and a decorative glass front door.
Open-plan living and dining room with a dark wood table and large shuttered windows.
Dining and living room with a dark wood table, white sectional, vaulted ceiling, and large arched windows.
Open-plan living and dining area with dark wood floors and a staircase with white balusters.
Kitchen with a large dark stone island, white cabinets, and stainless steel appliances.
Kitchen with white cabinets, stainless steel appliances, and a granite island with two stools.
Kitchen with white cabinets, granite island and two stools, stainless steel appliances, and dark wood floors.
Kitchen with glossy dark granite counters, tan brick backsplash, and a sink beneath a shuttered window.
Open-plan dining and living area with blue chairs, a fireplace, upright piano, and marble-look kitchen island.
Living room with a fireplace, gray sofas, dining table, and piano.
Living room fireplace with a television above it and plantation shutters on three windows.
Open-plan living room with blue sofas, a piano, and dining area leading into a white kitchen.
Kitchen with white cabinets, granite island, bar stools, and sliding doors to a covered patio.
Dining area with a dark wood table, blue chairs, black piano, and open white kitchen.
Bathroom with a glass-enclosed tiled shower, white vanity, and dark wood-look tile floor.
Bathroom with a cream vanity, dark countertop, and glass-enclosed tiled shower.
Laundry room with washer and dryer, white cabinets, dark flooring, and a cat beside its food bowl.
Entry hall with a tall staircase, white balusters, dark wood railings, and dark wood flooring.
Furnished bedroom with gray carpet, ceiling fan, and sliding doors opening to a balcony.
Carpeted room with a tiled fireplace, white mantel, and open doorways.
Bathroom with a long double vanity and a glass-enclosed tiled shower.
Bathroom with a long double vanity, dark marble countertops, and gray tile backsplash.
Primary bathroom with a white double vanity, mosaic tile backsplash, and glass-enclosed shower.
Bedroom with a dark wood bed, gray carpet, shuttered windows, and a ceiling fan.
Furnished bedroom with a dark wood bed, ceiling fan, and fireplace.
Bedroom with a dark wood bed, tiled fireplace, and open double doors to the hallway.
Bathroom with a glass-enclosed tiled shower, built-in bench, mosaic accents, and a window overlooking distant hills.
Hallway with built-in white cabinets and countertop leading to a bright room.
Furnished bedroom with a single bed, white futon, desk, and ceiling fan.
Bedroom with brown carpet, a white futon, shuttered windows, and a ceiling fan.
Bathroom with granite vanity counters, tiled floor, and a glass shower beside a view into the bedroom.
Wooden deck with white railings overlooking a scrub-covered hillside and palm tree.
Backyard deck overlooks neighboring homes and hills, with a swimming pool below.
Bathroom vanity with a granite countertop, white cabinets, and a mirrored wall.
Bedroom with two beds, dark wood furniture, and a ceiling fan.
Furnished bedroom with two beds, shuttered windows, and a dark dresser with mirror.
Covered patio with blue seating around a wooden coffee table beneath exposed wood beams.
Backyard pool with a shallow entry shelf, raised circular spa, and palm tree.
Backyard pool and raised spa with a shallow tanning ledge and paved patio.
Backyard pool and raised spa with a fenced patio and green hills beyond.
Backyard pool and raised spa beside a paved patio, with fenced landscaping and hills beyond.
Backyard pool and concrete deck behind a two-story home with a white balcony.
Backyard patio with dining tables, shade umbrellas, and a balcony overlooking a dry hillside.
Backyard lawn and tropical plants beside a covered deck with blue seating.
Panoramic view of a hillside neighborhood with a pool and rolling hills beyond.
Hillside view over homes and a swimming pool toward green mountains, with flowering groundcover in the foreground.
Hillside view over a residential neighborhood, with distant mountains and a home swimming pool.
Grassy hillside overlooking a residential neighborhood, with a fenced path crossing the slope.
Vacant sloped hillside lot overlooking nearby homes and rolling green hills.
Two-story beige house with multiple garage doors, a broad driveway, and a hillside behind it.
Two-story house beside a broad concrete driveway, with front steps and a gated hillside behind it.
Two-story stucco house with an attached garage, broad driveway, and hillside backdrop.
Two-story beige home with a sloped driveway, landscaped flower beds, and tall pine trees.
Property entrance with a concrete driveway, mature pine trees, and a hillside behind the home.
VIEW PHOTOS
$720,000

1963 Mesa Drive

4 Beds 3 Baths 2,907 Sq.Ft. 0.97 Acres

Description

This gorgeous home is nestled in the rolling hills of Reche Canyon that borders the Crystal Ridge development and has much to offer. The gourmet kitchen has custom white cabinets, a walk-in pantry, oversized island with breakfast bar, vegetable sink and granite counter tops. The spacious master bedroom has a balcony with a brand new wood deck that overlooks the backyard with views of the rolling hills. The master bath is extra large, two hand sinks, a makeup vanity and TWO large walk in closets. A large Bonus/Great room sits on the second floor and would be perfect as a game room, home theater or as a second master bedroom. Entire house is porcelain tile, and 10 Foot ceilings throughout the home. All bathrooms have granite countertops. The backyard is an entertainer's paradise, splash in the pool, soak up the sun on the lanai. Host all the family gatherings with the outside finished covered patio with built in gas for your BBQ, set up a big screen TV and watch the big game! Store all the vehicles in the 3 car garage, plenty of parking for the RV and boat. Paved backyard driveway leads up to the flat usable land to build a mancave or guest house! Nearly a 1 full acre lot! Don't miss out on your opportunity to own this private oasis!

Share Property

Location

1963 Mesa Drive, Colton, CA 92324

Status

Sold

Date Sold

May 7, 2021

Property Amenities

Interior
Laundry room Laundry Room
Fireplace Living Room, Master Bedroom
Total Bedrooms: 4
Full Bathrooms: 3
Other Interior Features Bedroom on Main Level, Entrance Foyer, Jack and Jill Bath, Walk-In Closet(s)
Area & Lot
Lot Area 0.97 Acres
Living area 2,907 Sq.Ft.
MLS® ID EV21052243
Year Built 2006
High School Colton Unified
View Description City Lights,Hills,Mountain(s)
Architecture Styles House
Type Residential
Status Sold
Exterior
Stories 2
Pool In Ground, Private
Air conditioning Central Air
Heat type Central
Water Source Public
Garage Space 3
Sewer Public Sewer
Parking Direct Access, Driveway, Garage, RV Hook-Ups, RV Access/Parking
Lot Features Front Yard, Lot Over 40000 Sqft, Sprinkler System
Roof Tile
Utilities Electricity Connected, Natural Gas Connected
Finance
Sales Price $720,000

Work with Lisa

Let's find a time that suits you best to chat about your goals, show you how we work, and figure out how we can help you the most. Fill out your information below and one of our team members will get back to you.
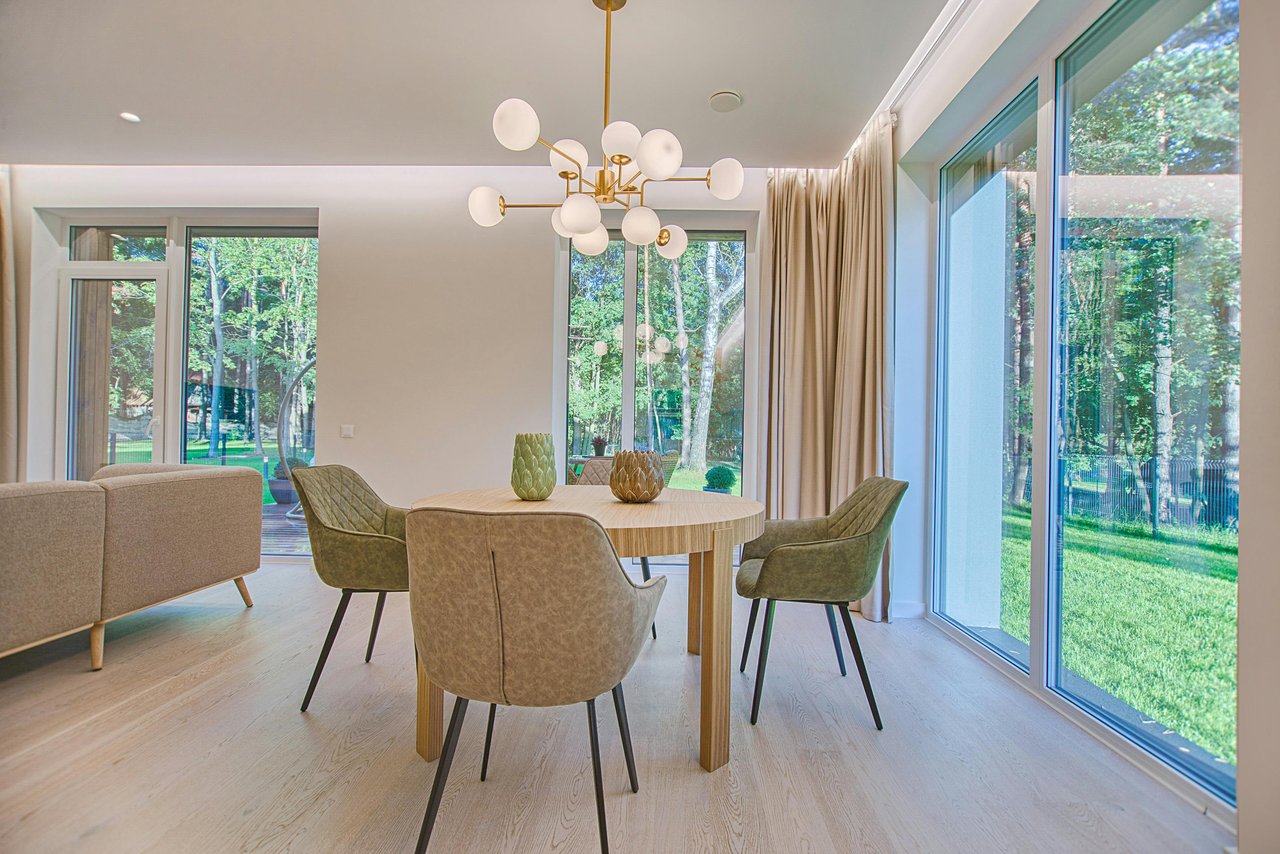
Dining room with a round wood table and globe chandelier beside large windows overlooking a lawn.