Tan stucco home with an arched front entry, tiled roof, and tall evergreen trees.
Single-story stucco home behind mature trees, with a white fence and broad driveway.
Single-story stucco house with a two-car garage, wide driveway, white fence, and flowering trees.
Kitchen with dark wood cabinetry, built-in appliances, and a large tiled island with a gas cooktop.
Kitchen with dark wood cabinetry, white tile counters, and a gas cooktop island.
Kitchen with a large tiled island, dark wood cabinets, and built-in double oven.
Open-plan kitchen and living room with a dark wood island, white counters, and fireplace.
Kitchen with dark wood cabinets, white counters, a gas cooktop, and built-in ovens.
Laundry room with a utility sink, dark wood cabinets, and washer and dryer hookups.
Laundry area with washer hookups and built-in white shelving.
Vacant carpeted room with tan walls, a ceiling fan, and an open door to an adjoining room.
Vacant living area with beige carpet, a ceiling fan, and sliding glass doors.
Empty living room with a white fireplace, wood-blade ceiling fan, and window blinds.
Unfurnished dining room with a chandelier, carpet, and a window opening to the kitchen and living area.
Bathroom vanity with a white sink, large mirror, and wall sconce.
Empty bedroom with tan walls, beige carpet, and sunlight striping the floor through vertical blinds.
Vacant carpeted room with tan walls, a sliding glass door, and bright striped sunlight across the floor.
Bathroom with a soaking tub, glass shower, and long dark-wood double vanity.
Bathroom with a built-in soaking tub beside a glass-enclosed corner shower.
Bathroom with a long tiled vanity, wood cabinets, glass shower, and open walk-in closet.
Hallway with built-in dark wood cabinets and beige carpeting.
Empty bedroom with beige carpet, an arched window with blinds, and a ceiling fan.
Empty bedroom with white paneled closets and open doorways to adjoining rooms.
Bathroom with a dark wood vanity, large mirror, and white tub-shower enclosure.
Empty carpeted room with beige walls and two windows with white blinds.
Empty bedroom with carpet, white closet doors, and an open doorway to a bathroom vanity.
Bathroom vanity with a long white counter, integrated sink, dark wood cabinets, and a large mirror.
Dry fenced backyard with a pink storage shed, palm trees, and an air-conditioning unit.
Single-story tan home with a tile roof and a broad, dry fenced backyard.
Single-story tan house and wide, dry backyard enclosed by a wooden fence, with hills in the distance.
VIEW PHOTOS
$421,500

26296 Lake Street

3 Beds 3 Baths 2,237 Sq.Ft. 0.42 Acres

Description

Located in a quiet, well-established neighborhood in Southeast Hemet.When you walk through the front door you immediately feel the warmth of this home. This open floor plan, allows a seamless flow between indoors and outdoors, ideal for entertaining. Gourmet kitchen with island featuring a 5 burner stove.Open concept kitchen with breakfast bar, new cabinetry, sink and flooring. Walk in pantry, recessed lighting and plenty of space.Generous sized Master bedroom with large bathroom. HUGE backyard with endless options and just waiting to be turned into the perfect oasis. Covered patio with shed in the backyard for extra storage. Nothing to do but move in!

Share Property

Location

26296 Lake Street, Hemet, CA 92544

Status

Sold

Date Sold

October 19, 2020

Property Amenities

Interior
Laundry room Washer Hookup, Gas Dryer Hookup, Laundry Room
Fireplace Family Room
Appliances Double Oven, Microwave
Flooring Carpet, Laminate, Tile
Total Bedrooms: 3
Half Bathrooms: 1
Full Bathrooms: 2
Other Interior Features Ceiling Fan(s), High Ceilings, Open Floorplan, Recessed Lighting, All Bedrooms Down, Jack and Jill Bath, Walk-In Closet(s)
Area & Lot
Lot Area 0.42 Acres
Living area 2,237 Sq.Ft.
MLS® ID EV20197333
Year Built 2006
High School Hemet Unified
View Description Mountain(s),Neighborhood
Architecture Styles House
Type Residential
Status Sold
Exterior
Stories 1
Pool None
Air conditioning Central Air
Heat type Central
Water Source Public
Garage Space 3
Sewer Public Sewer
Other Exterior Features Patio, Shed(s)
Parking Driveway
Lot Features 0-1 Unit/Acre, Back Yard, Landscaped
Utilities Electricity Connected, Natural Gas Connected, Sewer Connected, Water Connected
Finance
Sales Price $421,500
HOA Fees $83 monthly

Work with Lisa

Let's find a time that suits you best to chat about your goals, show you how we work, and figure out how we can help you the most. Fill out your information below and one of our team members will get back to you.
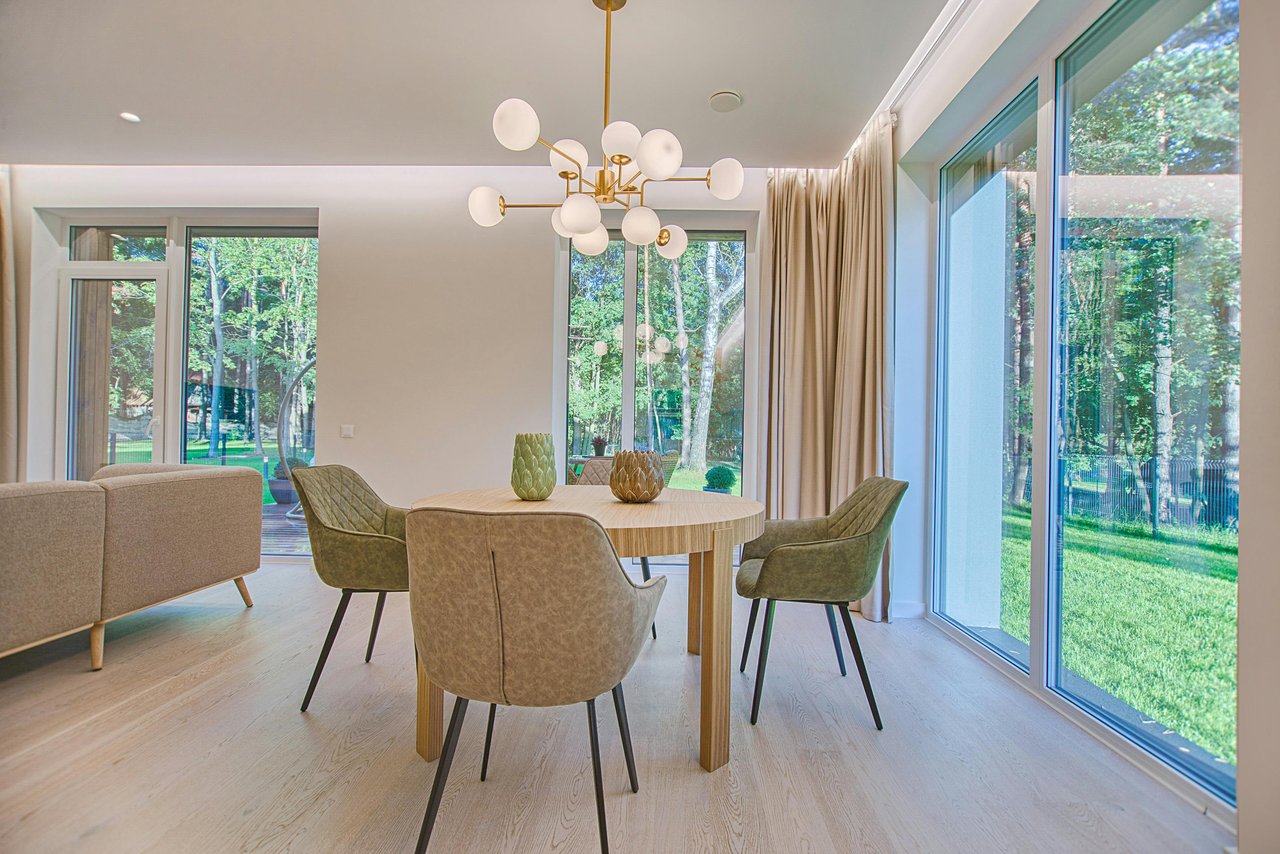
Dining room with a round wood table and globe chandelier beside large windows overlooking a lawn.