Kitchen with white cabinets, dark stone counters, stainless steel appliances, and wood-look flooring.
Empty living room with a stone fireplace, burning fire, and dark plank flooring.
Vacant living room with a stone fireplace, dark tile flooring, and two windows.
Dining room with a wooden table and chairs, tall windows, and a chandelier.
Dining area with a vaulted ceiling, dark tile flooring, and a wooden table beneath a black chandelier.
Empty entry and living area with high ceilings, wood-look tile floors, and an upstairs landing.
Vacant entryway with dark wood-look tile flooring, a white front door, and windows with blinds.
Dining area with a wooden table beneath a high ceiling, beside an open staircase and glass railing.
Empty room with a built-in corner bookcase, blue wainscoting, and plantation shutters.
Empty room with blue wainscoting, wood-look floors, and plantation-shuttered windows.
Bathroom with a white shower curtain, toilet, and wide gray vanity with dark fixtures.
Empty bedroom with wood-look flooring, mirrored closet doors, and a wide window with blinds.
Empty bedroom with mirrored closet doors, wood-look tile flooring, ceiling fan, and window blinds.
Unfurnished bedroom with a carpeted floor and built-in window seat beneath a wide window.
Vacant bedroom with gray carpet and an open doorway to the hallway.
Bedroom with blue walls, gray carpet, window blinds, and a dark wood dresser.
Bedroom with teal walls, gray carpet, and a tall dark dresser beside several windows.
Bathroom with a floral shower curtain, bathtub, and white vanity with an oval sink.
Empty bedroom with gray carpet, mirrored closet doors, and two shaded windows.
Empty carpeted bedroom with mirrored closet doors and an open doorway to the stairs.
Bathroom with a long double-sink vanity, glass shower, and mountain views through two windows.
Open foyer with a wood staircase, white balusters, gray plank flooring, and a hanging lantern.
Two-story stucco home with a tiled roof, wide driveway, attached garage, and palm trees.
Two-story stucco home with a curved walkway, wide driveway, lawn, and palm trees.
VIEW PHOTOS
$470,000

34262 Via Buena Drive

4 Beds 3 Baths 1,997 Sq.Ft. 0.18 Acres

Description

FAMILY FAVORITE  - Located in a highly desirable neighborhood of Yucaipa, this sensational home is perfect for the growing family. Designed with a floor plan for a multi-generational living you'll enjoy a generous floorplan, spread across two levels with plenty of space for everyone. You are greeted with warmth the minute you enter with light pervading the home from big windows, high ceilings, and updated tile floors. The modern yet casual kitchen is ideally located in the center of the home and opens to the family room and offering a relaxing sense of comfort and charm. Enjoy the endless possibilities of a downstairs bonus room with beautiful built-in shelving, perfect for an office, library, or even a 5th bedroom! This home has features and amenities to offer in every room including new carpet upstairs, updated bathroom, built-in speakers, modern fixtures, and soo much more! The home and neighborhood alike are offer a warm and welcoming sense of community with NO HOA. Come and bring the family to see for yourself, this really is a FAMILY FAVORITE!

Share Property

Location

34262 Via Buena Drive, Yucaipa, CA 92399

Status

Sold

Date Sold

May 10, 2021

Property Amenities

Interior
Laundry room Inside, Laundry Room
Fireplace Family Room, Gas, Wood Burning
Appliances Dishwasher, Gas Cooktop, Disposal, Gas Oven, Gas Water Heater, Microwave, Water Heater
Flooring Carpet, Tile
Total Bedrooms: 4
Full Bathrooms: 3
Other Interior Features Ceiling Fan(s), Cathedral Ceiling(s), High Ceilings, In-Law Floorplan, Wired for Sound, Bedroom on Main Level, Walk-In Closet(s)
Area & Lot
Lot Area 0.18 Acres
Living area 1,997 Sq.Ft.
MLS® ID EV21063489
Year Built 1990
High School Yucaipa/Calimesa Unified
View Description Mountain(s)
Architecture Styles Patio Home
Type Residential
Status Sold
Exterior
Stories 2
Pool None
Air conditioning Central Air
Heat type Central
Water Source Public
Garage Space 2
Sewer Public Sewer
Other Exterior Features Covered, Storage
Parking Door-Single, Garage Faces Front, Garage
Lot Features 0-1 Unit/Acre, Back Yard, Front Yard, Lawn, Landscaped
Roof Tile
Utilities Electricity Connected, Natural Gas Connected, Sewer Connected, Water Connected
Finance
Sales Price $470,000

Work with Lisa

Let's find a time that suits you best to chat about your goals, show you how we work, and figure out how we can help you the most. Fill out your information below and one of our team members will get back to you.
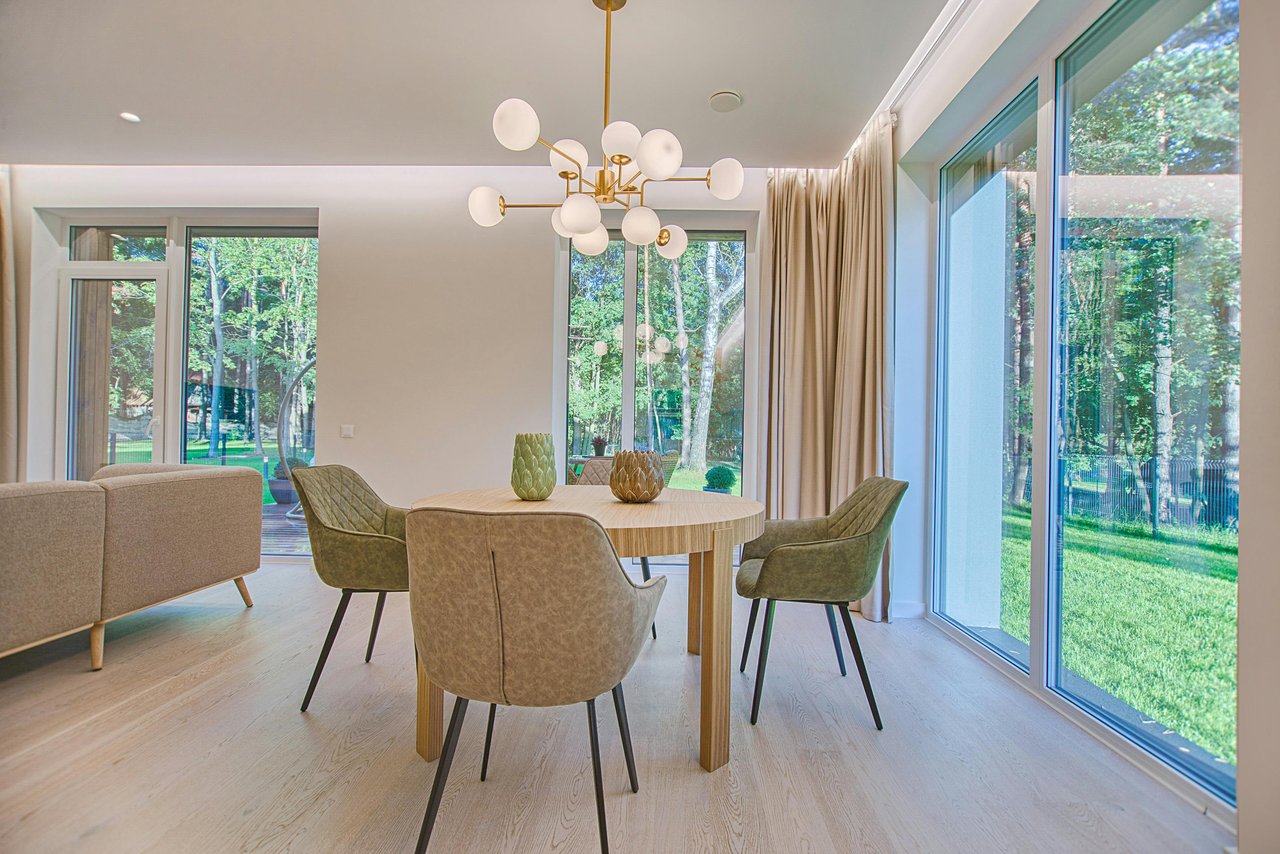
Dining room with a round wood table and globe chandelier beside large windows overlooking a lawn.