Two-story gray home with solar panels, a covered porch, and an attached two-car garage.
Two-story stucco home with a covered porch, attached garage, and green front lawn.
Two-story beige home with a covered porch, red shutters, and a wide driveway.
Two-story house with a covered porch, red shutters, attached double garage, lawn, and driveway.
Living room with beige sofas, dark wood floors, shuttered windows, and a high vaulted ceiling.
Living room and entry with dark wood floors, a carpeted staircase, decorative iron railings, and a chandelier.
Living room with cream sectional sofas, dark wood floors, and a staircase with decorative black railings.
Kitchen with a large marble island, white cabinetry, stainless steel appliances, and wooden bar stools.
Kitchen with a large marble island, bar seating, white cabinetry, and stainless steel appliances.
Kitchen with white cabinets, marble-look counters, stainless steel appliances, and an island sink.
Bright kitchen with white cabinetry, marble counters, stainless steel appliances, and a large island sink.
White kitchen with a marble island, deep sink, stainless appliances, and frosted glass pantry door.
Living room with a burgundy sectional and ottoman beneath shuttered windows.
Open-plan living room and kitchen with a magenta sectional, white cabinets, and large shuttered windows.
Living room with a red sectional, built-in television shelving, and a lit stone fireplace.
Home gym with red walls, mirrored panels, weight equipment, exercise balls, and a teddy bear on a bench.
Home gym with mirrored walls, weight equipment, and teddy bears on an exercise bench.
Laundry room with a top-loading washer, front-loading dryer, and white overhead cabinets.
Bathroom vanity with a white sink, wooden cabinets, oval mirror, and chrome towel bar.
Upstairs sitting area with black leather seating, a glass coffee table, and an ornate railing overlooking below.
Bedroom with a large bed in blue and white bedding beside a curtained window.
Bedroom with a blue-and-white quilted bed, dark dresser, curtained window, and baby car seat.
Bathroom with a wooden double vanity, jetted tub, and glass-enclosed shower.
Bathroom with a long wood vanity, expansive mirrors, bright lights, and a tiled bathtub.
Bathroom with a double-sink vanity and a colorful fish-patterned shower curtain.
Nursery with a white crib, floral bedding, and navy armchair beside a window with blinds.
Nursery with a white crib, floral quilt, changing table, and window with blinds.
Home office with a black desk, dual monitors, globe, and bookcase filled with books.
Home office with dark built-in shelving, two desks, a black chair, and a blue globe.
Upstairs sitting area with a black leather sectional, decorative railing, and carpeted walkway.
Bedroom with colorful character bedding, plush toys, black cubby storage, and a large window.
Bedroom with colorful character-print bedding, a dark-framed mirror, and toys beside the bed.
Two-story home with a paved backyard patio, outdoor seating, and lawn.
Two-story stucco house with a paved backyard patio, outdoor seating, and lawn.
Backyard patio with a paved courtyard, lawn, white privacy fence, and spa.
Backyard patio with wicker seating around a lit fire pit and a white privacy fence.
VIEW PHOTOS
$570,000

49 Newburn Court

4 Beds 3 Baths 2,859 Sq.Ft. 5,227 Sq.Ft.

Description

Luxury in Seneca Springs. This home offers 4 bedrooms and 3 bathrooms in a prime location. Walk to area shops, restaurants, and easy access to major freeways, and no HOA! Downstairs newly remodeled features vinyl plank waterproof flooring upstairs with underlayment for quiet floors throughout. Gourmet kitchen featuring white cabinets, marble countertops, a walk-in pantry, and new GE profile appliances. Open loft that can be used as an office, den, or converted to an extra bedroom. Plus a huge bonus room that can also be converted! Very large master bedroom and master bath, plus walk-in closets in each bedroom. The family will also enjoy the backyard spa while you lounge in your private garden oasis complete with lovely landscaping. Three-car tandem garage with epoxy flooring. Come check out this home before it goes!

Share Property

Location

49 Newburn Court, Beaumont, CA 92223

Status

Sold

Date Sold

December 10, 2021

Property Amenities

Interior
Laundry room Electric Dryer Hookup, Gas Dryer Hookup
Fireplace None
Appliances Dishwasher, Gas Cooktop, Microwave, Refrigerator
Flooring Carpet, Vinyl
Total Bedrooms: 4
Half Bathrooms: 1
Full Bathrooms: 2
Other Interior Features Loft, Walk-In Pantry, Walk-In Closet(s)
Area & Lot
Lot Area 5,227 Sq.Ft.
Living area 2,859 Sq.Ft.
MLS® ID EV21246372
Year Built 2006
High School Beaumont
View Description Park/Greenbelt
Architecture Styles House
Type Residential
Status Sold
Exterior
Stories 2
Pool None
Air conditioning Central Air
Heat type Central
Water Source Public
Garage Space 3
Sewer Unknown
Lot Features Back Yard
Finance
Sales Price $570,000

Work with Lisa

Let's find a time that suits you best to chat about your goals, show you how we work, and figure out how we can help you the most. Fill out your information below and one of our team members will get back to you.
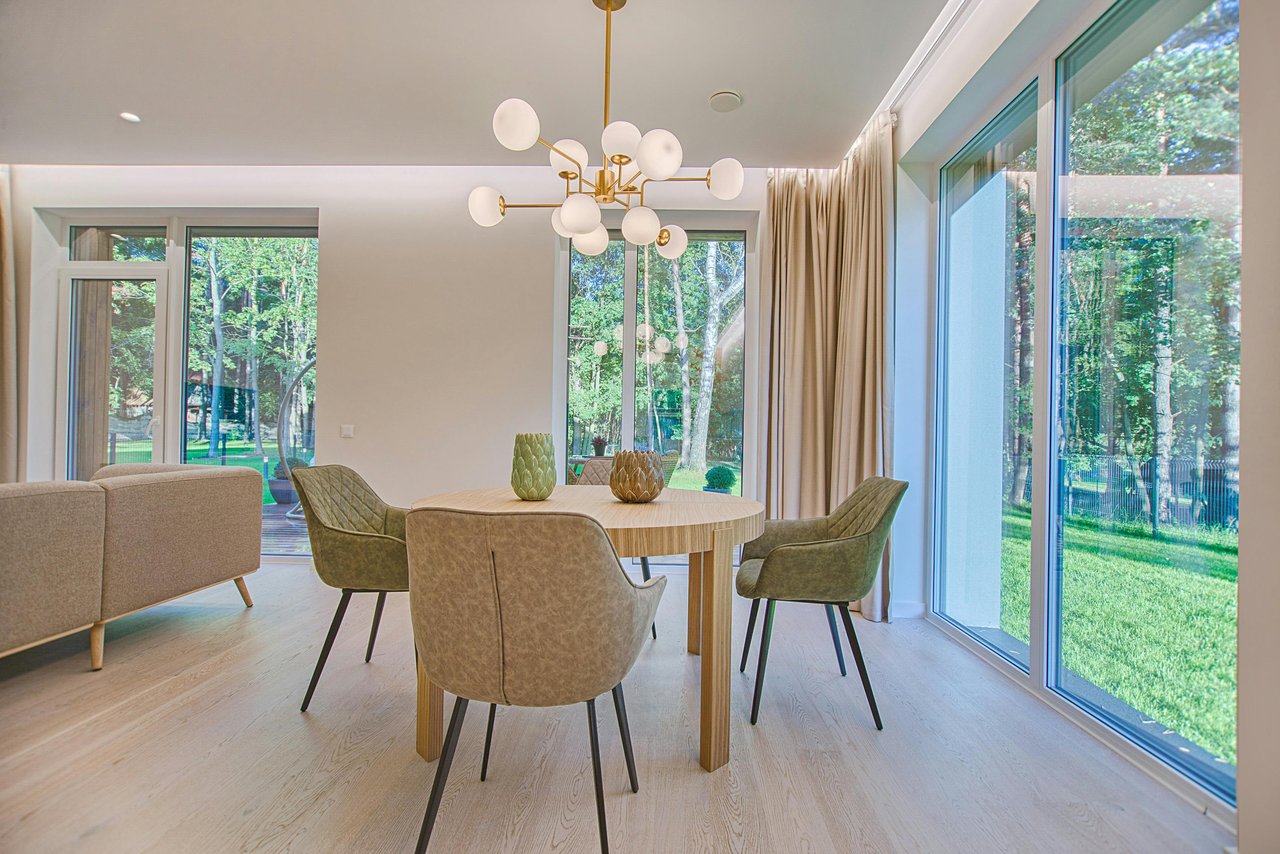
Dining room with a round wood table and globe chandelier beside large windows overlooking a lawn.