White split-level home with brick accents, attached garage, and curved front lawn.
Single-story home's front exterior with light brick, white siding, and a curved lawn border.
Covered front entrance with a dark paneled door, wreath, and brick walls.
Bright white kitchen with a large dark island, bar seating, and stainless steel appliances.
Bright kitchen with a large gray island, white cabinetry, pendant lights, and an adjoining living area.
Kitchen with white built-in cabinetry and a large sliding glass door overlooking the backyard.
Open kitchen with a dark island and dining area beside a large window.
Kitchen with a dark blue island, white shaker cabinets, and stainless steel appliances.
Renovated kitchen with a dark island, white cabinetry, stainless steel appliances, and pendant lights.
Dining room with a set table, charcoal accent wall, and large gridded windows.
Dining area with a set table beside a bright kitchen and sliding glass doors to the yard.
Living room with a white fireplace, gray flooring, and large windows overlooking the yard.
Unfurnished living room with three large backyard-facing windows and gray wood-look flooring.
Entry foyer with a glass-paneled front door, staircase with dark railings, and white tile flooring.
Entryway with a white front door and gray flooring, opening to a window-lined living room.
Living room with gray sofas, navy rug, wood coffee table, and white fireplace; kitchen visible through doorway.
Renovated white kitchen with a stainless steel range, herringbone backsplash, and sink beneath a window.
Staged living room with gray sofas, a blue rug, large windows, and a white fireplace.
Staged living room with gray sofas, a white fireplace, large windows, and a blue rug.
Living room with gray sofas, a blue rug, large window, and white fireplace.
Open-plan living room with gray sofas, a blue rug, and an adjoining white kitchen.
Entryway with a staircase featuring gray treads and black railings beside a decorative glass front door.
Bathroom with a gray double vanity, large black-framed mirror, and a windowed door.
Walk-in shower with white hexagon tile, a recessed niche, and matte black fixtures.
Furnished bedroom with a dark wood bed, white bedding, and chairs beside a large window.
Furnished bedroom with a dark wood bed and sliding glass doors overlooking a patio and yard.
Gray-tread staircase with a white handrail; a bathroom with a dark vanity is visible through the doorway.
Hallway linen cabinets beside an open bathroom with a white vanity and gray flooring.
Bathroom with two white vanities, round mirrors, dark faucets, and a wide window.
White bathtub and shower with black fixtures, a mosaic-tile niche, and botanical-print curtain.
Bedroom with dark wood furnishings, a gray rug, and a corner window overlooking trees.
Furnished bedroom with mirrored closet doors and light wood-look flooring.
Empty bedroom with a blue accent wall, gray flooring, and mirrored closet doors.
Empty bedroom with mirrored closet doors reflecting a blue accent wall.
Empty bedroom with mirrored closet doors and gray plank flooring.
Empty bedroom with gray wood-look floors, mirrored closet doors, and corner windows.
Laundry room with a front-loading washer and dryer, white cabinets, and a large water heater.
Home exterior with attached garage, sloping landscaped yard, and tall palm trees.
Front exterior of a two-story home with a tall palm tree, curved lawn, and attached garage.
Rear of a white single-story home with a covered patio, outdoor dining set, and broad green lawn.
Covered patio with a wooden dining set and potted plants overlooking a fenced backyard.
Covered patio with outdoor dining set overlooking a fenced lawn and landscaped yard.
Covered backyard patio with an outdoor dining set, potted plants, and a view of the lawn.
White house with a covered patio, outdoor dining furniture, potted plants, and a green lawn.
Backyard with a broad dirt area, green lawn, retaining wall, and mature trees.
Backyard with a broad dry dirt area, a patch of lawn, and trees along the fence.
Single-story home with a covered patio beside a large graded dirt backyard and wooden fence.
Backyard with a curved lawn, stone fire pit, shaded seating, and a two-story home's rear facade.
Backyard with a broad lawn, curved garden beds, and a small fire pit.
Backyard with a curved lawn, stone fire pit, and shaded lounge seating beside the house.
Backyard seating and stone fire pit beneath an umbrella, surrounded by mature trees.
Backyard with a curved lawn, raised garden beds, and a stone walkway.
Backyard garden with raised vegetable beds, wooden trellis, stone retaining wall, and lawn.
Backyard vegetable garden with raised beds, leafy vines, a wooden trellis, and a lawn.
White home's rear exterior with curved lawn, raised garden beds, and covered patio.
Backyard vegetable garden with raised beds of leafy plants and tomatoes beneath a wooden trellis.
Mountain range and foothills under a partly cloudy sky, framed by leafy branches.
Mountain range beneath a cloudy sky, framed by flowering branches and palm fronds.
Single-story home across the street, framed by palm trees with mountains in the distance.
Mountain range viewed above a home's tiled roof.
VIEW PHOTOS
$780,000

648 Golden West Drive

4 Beds 2 Baths 2,492 Sq.Ft. 0.446 Acres

Description

DREAM STARTER- This desirable family home is located in the highly sought-after South Redlands Country Club Community. Spacious inside and out, this split-level home, hosts a generous and open floorplan situated on nearly a half-acre. From the moment you walk in you’ll notice the large picture window seamlessly connecting the interior with the lush greenery of the backyard. An abundance of windows boasts beautiful mountain and city lights views, allowing the sun to filter in thought out the day offering an inviting sense of light and space throughout. The bright and fresh interior features a sleek and sophisticated kitchen with a beautifully appointed, quartz island, custom-built cabinetry, stainless steel appliances, and a butlers pantry. The newly renovated interior brings a fresh feel to every room featuring new floors unifying the smooth flow of living space, stylish and sparkling white bathrooms, and modern convenience updates. Daydreaming comes naturally in the expansive backyard with RV parking and is full of opportunities to add a pool, casita, or even an additional dwelling unit. Bring your family dream to life with this beautifully renovated dream starter.

Share Property

Location

648 Golden West Drive, Redlands, CA 92373

Status

Sold

Date Sold

October 26, 2021

Redlands

Historic Charm, Vibrant Arts Scene, Charming Downtown Area

Property Amenities

Interior
Laundry room Washer Hookup, Gas Dryer Hookup, Inside, Laundry Room
Fireplace Gas, Living Room, Wood Burning
Appliances Dishwasher, Gas Cooktop, Disposal, Gas Oven, Gas Water Heater, Microwave, Range Hood, Self Cleaning Oven, Water Heater
Flooring Vinyl
Total Bedrooms: 4
Full Bathrooms: 2
Other Interior Features Open Floorplan, Stone Counters, Recessed Lighting, Walk-In Closet(s)
Area & Lot
Lot Area 0.446 Acres
Living area 2,492 Sq.Ft.
MLS® ID EV21165695
Year Built 1964
High School Redlands Unified
View Description City Lights,Mountain(s)
Architecture Styles Patio Home
Type Residential
Status Sold
Exterior
Stories 2
Pool None
Air conditioning Central Air, Attic Fan
Heat type Central, Fireplace(s)
Water Source Public
Garage Space 2
Sewer Septic Type Unknown
Other Exterior Features Rear Porch, Patio
Parking Door-Single, Driveway, Garage Faces Front, Garage, RV Potential, RV Access/Parking
Lot Features 0-1 Unit/Acre, Front Yard, Garden, Sprinklers In Rear, Sprinklers In Front, Lawn, Landscaped, Sprinklers Timer, Sprinkler System, Yard
Roof Shingle
Utilities Electricity Connected, Natural Gas Connected, Water Connected
Finance
Sales Price $780,000

Work with Lisa

Let's find a time that suits you best to chat about your goals, show you how we work, and figure out how we can help you the most. Fill out your information below and one of our team members will get back to you.
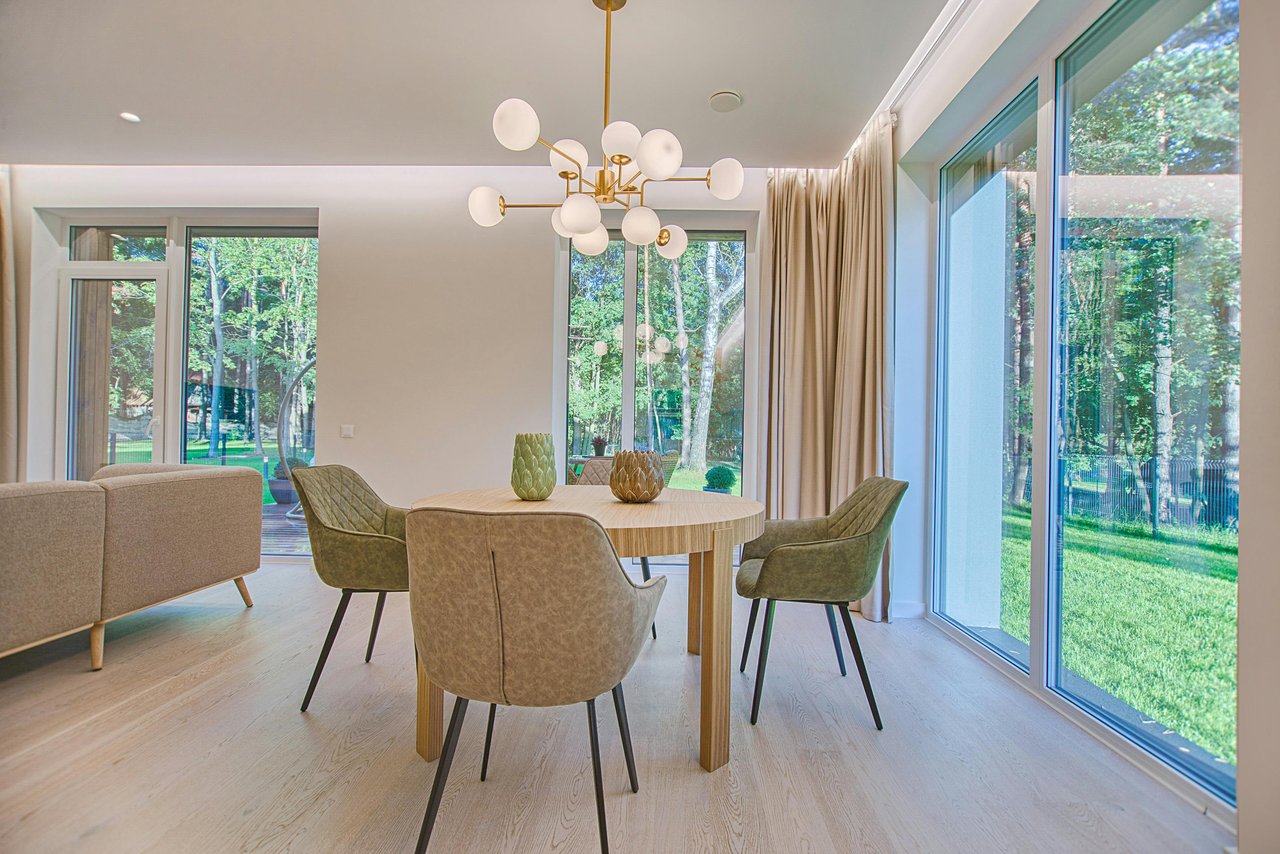
Dining room with a round wood table and globe chandelier beside large windows overlooking a lawn.