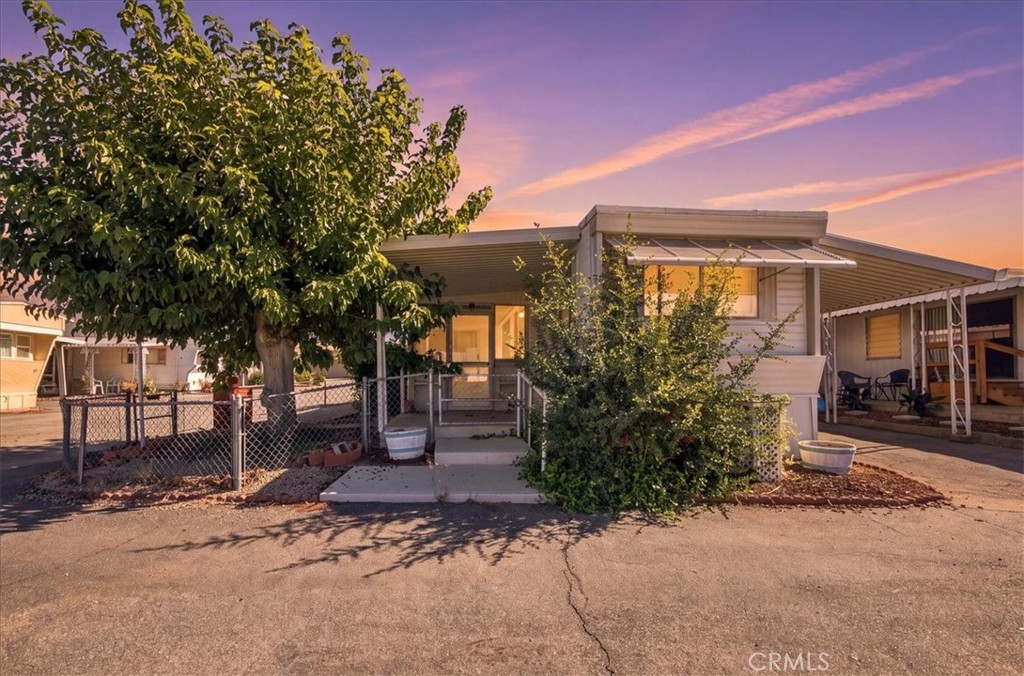
Gray single-story home with a covered carport, rock landscaping, and a broad driveway.
Gray single-story home with a covered carport, concrete driveway, and desert landscaping.
Gray single-story home with a covered carport, driveway, and rock landscaping.
Home side entry with gray siding, a white door, gravel landscaping, and decorative metal wall art.
Open kitchen with a large island, white cabinets, stainless steel appliances, and wide windows.
Open kitchen with gray island, white cabinets, stainless steel appliances, and wood-look flooring.
Open-plan kitchen and living area with a gray island, light flooring, and a ceiling fan.
Remodeled kitchen with a large island, stainless steel appliances, and windows overlooking a yard and mountains.
Bright kitchen with white cabinets, stainless steel appliances, and a large central island.
Remodeled kitchen with a large island, gray-and-white cabinets, and stainless steel appliances.
Vacant bright room with tall windows, a sliding glass door, and light wood-look flooring.
Empty room with white block walls, several windows, and sunlight stretching across the floor.
Bright vacant interior with light flooring, a white front door, and sliding glass doors to an adjoining room.
Empty laundry room with a wall shelf and hookups, opening into a bright adjoining room.
Vacant bedroom with wood-look flooring and mirrored sliding closet doors.
Empty room with wood-look flooring, a sliding glass door, and an adjoining bathroom.
Covered carport beside a gray-sided home, with exposed wood beams and a garage door.
Desert Crest Country Club sign on a landscaped stone wall.
Desert Crest Country Club entrance with a covered drop-off canopy and solar panels.
Furnished lounge with a stone fireplace, dining table, and glass doors opening to a patio.
Furnished living room with a stone fireplace, white seating, and glass doors opening to a sunny patio.
Recreation room with a red-felt pool table and ping-pong table beside large windows.
Outdoor swimming pool with a wide concrete deck, palm trees, and distant mountains.
Community pool area with two small pools, palm trees, and mountains in the distance.
Round pool in a covered recreation area with exercise equipment and mountain views through the windows.
Fitness room with treadmills, stationary bikes, and weight machines beside an open doorway.
Golf course with a foreground flagstick, palm trees, homes, and desert mountains beyond.
Landscaped grounds with a pond, mature trees, and distant mountains.
Landscaped community grounds with a pond, mature trees, and mountains in the distance.
Empty garage with a white paneled door and exposed wooden ceiling beams.
VIEW PHOTOS
$185,500

69261 Midpark Drive

2 Beds 2 Baths 1,665 Sq.Ft. 3,484.8 Sq.Ft.

Description

Nestled in the heart of a 55+ community, this lovely two-bedroom two bath home has been upgraded with all the modern amenities!
This beauty has all new appliances, AC/heat pump system, a furnace, and water heater. The kitchen features stone counters and all-new stainless steel appliances. Canister lighting in kitchen, hallway, and over kitchen island. The sunroom addition offers lots of natural light to enjoy those long summer days. Master Bedroom has a generous-sized walk-in closet. All new drawers are automatic closing. The covered carport can hold an additional two cars and a golf cart! Plus the garage has 8,4 Plug, 110 V Outlets perfect for a workshop or she-shed. The neighborhood offers an amazing location with a heated by Mineral Hot Springs pool, 3 jacuzzi, and other amenities. Such as a 10 lane, state-of-the-art, indoor Shuffleboard Court, and a 9 hole, 3 par Golf Course. Everything you need to have variety in your day. Plus you own the land!

Share Property

Location

69261 Midpark Drive, Desert Hot Springs, CA 92241

Status

Sold

Date Sold

February 14, 2022

Property Amenities

Interior
Kitchen Dishwasher, Disposal, Gas Oven, Gas Range, Microwave, Refrigerator, Vented Exhaust Fan
Laundry room Laundry Room
Appliances Billiard Room, Clubhouse, Fitness Center, Golf Course, Maintenance Grounds, Game Room, Hot Water, Meeting/Banquet/Party Room, Barbecue, Pets Allowed, Sauna, Spa/Hot Tub
Total Bedrooms: 2
Full Bathrooms: 2
Other Interior Features Ceiling Fan(s), All Bedrooms Down
Area & Lot
Lot Area 3,484.8 Sq.Ft.
Living area 1,665 Sq.Ft.
MLS® ID EV21258109
Year Built 1971
School District Palm Springs Unified
View Description Hills
Type Manufactured-Mobile
Status Sold
Exterior
Pool None
Air conditioning Central Air
Heat type Floor Furnace
Water Source Public
Garage Space 1.0
Sewer Unknown
Parking Carport
Lot Features 0-1 Unit/Acre
Finance
Sales Price $185,500
HOA Fees $119 monthly

Work with Lisa

Let's find a time that suits you best to chat about your goals, show you how we work, and figure out how we can help you the most. Fill out your information below and one of our team members will get back to you.
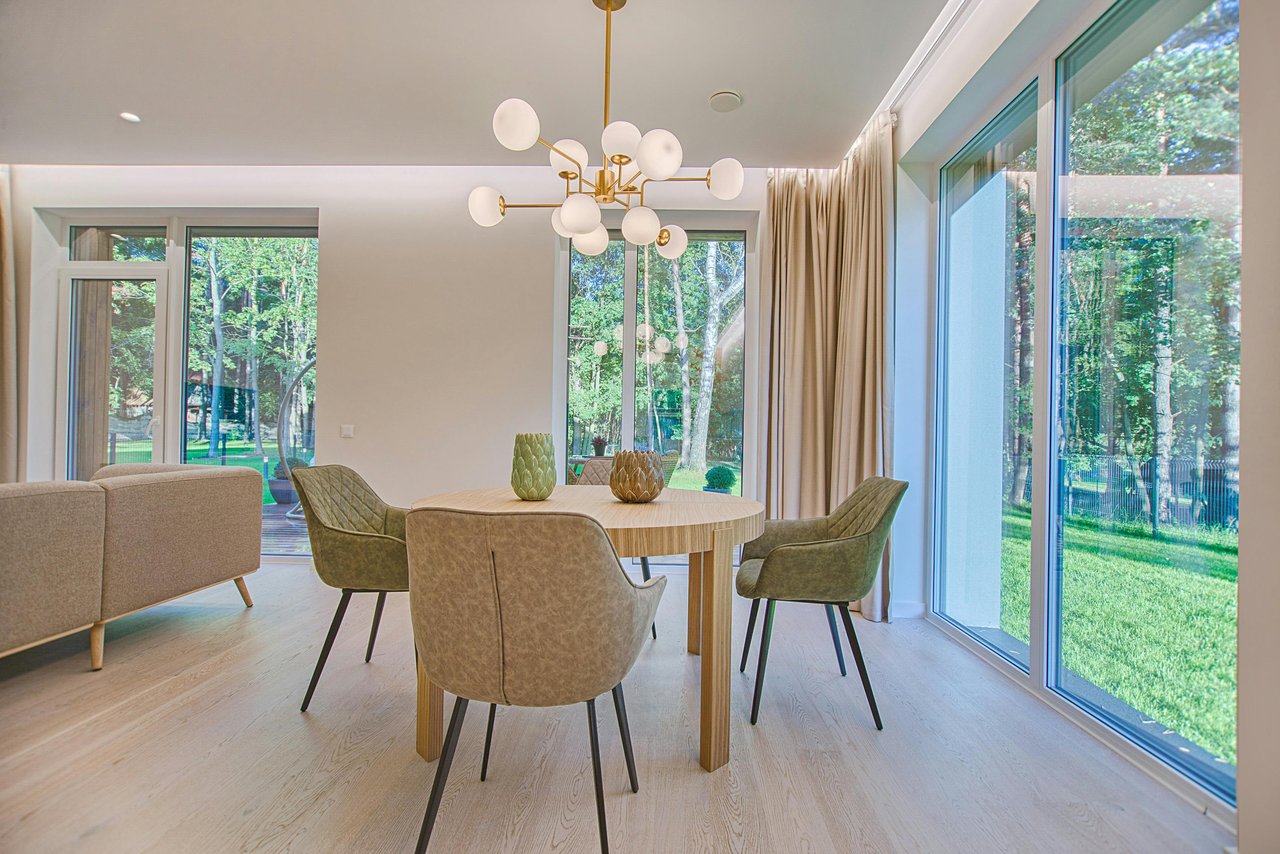
Dining room with a round wood table and globe chandelier beside large windows overlooking a lawn.