Single-story gray stucco house with a red tile roof, two-car garage, and palm tree by the entry.
Single-story stucco house with a red tile roof, two-car garage, and palm trees beside the front lawn.
Gray stucco home with a terracotta tile roof, white garage door, and curved walkway to the entry.
Home entrance with a recessed white glass door, potted plants, and a curved stone-bordered walkway.
Rear of a stucco home with a covered patio, broad concrete courtyard, and white privacy fence.
Fenced backyard with a large lawn, wooden play structure, slides, and children's play panel.
Backyard lawn with a covered patio, children’s play equipment, white fencing, and distant mountain views.
Rear of a single-story stucco home with a red tile roof, covered patio, and broad lawn.
Backyard with a wide lawn, raised garden beds, concrete patio, and mountain views beyond the fence.
Paved backyard patio with a covered area, sliding glass door, white fence, and string lights.
Backyard patio with a covered seating area, white privacy fence, string lights, and barbecue grill.
Backyard patio and lawn with a children’s playset, raised planters, white fencing, and string lights.
Backyard patio with a covered area, lawn, privacy fence, and children's play structure.
Covered concrete patio beside a sliding glass door, with white privacy fencing and string lights.
Single-story gray home with a red tile roof, two-car garage, and snow-capped mountains in the distance.
Laundry room with metallic washer and dryer beneath dark brown cabinets.
Kitchen and dining area with gray cabinets, white tile counters, and a dark dining table beneath a chandelier.
Kitchen with gray shaker cabinets, stainless steel range and microwave, and a double-basin sink beneath windows.
Kitchen with gray cabinets, stainless steel appliances, white tile counters, and dark wood-look flooring.
Kitchen with gray cabinets, white tile counters, stainless steel appliances, and dark wood-look flooring.
Kitchen and dining area with white tile counters, gray cabinets, and a dark table with black chairs.
Kitchen with stainless steel appliances and a small dining table beneath a chandelier.
Kitchen and living room with gray cabinetry, dark flooring, and black leather recliners.
Living room with a white fireplace, wall-mounted TV, tall ceiling, and patterned rug.
Living room with a white mantel fireplace, Roman numeral clock, and patterned rug.
Living room with dark leather sofas, vaulted ceiling, and white fireplace.
Hallway with dark wood flooring and floating shelves, opening to a bathroom with a toilet.
Bedroom with a gray bed, tufted bench, dark wood flooring, and ceiling fan.
Bedroom with a gray-covered bed, dark tile flooring, and a dresser topped by a television.
Hallway with a hat rack and dark flooring, looking through an open doorway into a bathroom.
Bathroom with a double-sink vanity, large mirror, and glass-enclosed shower.
Bedroom with colorful superhero bedding, bright green wainscoting, and dark tile flooring.
Playroom with green paneled walls, shelves of books and toys, and a wall-mounted television.
Nursery with two cribs, a desk and computer, and colorful toys on the carpet.
Bathroom with a granite vanity, dark cabinetry, white shower curtain, and large framed mirror.
Bathroom with a white tub and glass-enclosed shower beside dark tile flooring.
VIEW PHOTOS
$487,000

7832 Cienega Drive

3 Beds 2 Baths 1,330 Sq.Ft. 8,001.972 Sq.Ft.

Description

This single story home is perfect for a big family. It sits atop one of the largest prime lots in the entire community.This spacious floor plan includes 3 bedrooms and 2 bathrooms, as well as a fireplace in the living area that will keep you toasty on those cold winter nights.
The high vaulted ceilings give this home an open-concept feeling without sacrificing any privacy. This is a great place for those who want a home with style and plenty of modern amenities. This home features a large, fenced-in yard perfect for kids and pets. The covered patio is perfect for summer grilling and entertaining! Located near one of the best school this family-friendly property is sure to please even the pickiest house hunters!

Share Property

Location

7832 Cienega Drive, Highland, CA 92346

Status

Sold

Date Sold

February 16, 2022

Property Amenities

Interior
Laundry room Electric Dryer Hookup, Gas Dryer Hookup, Inside
Fireplace Living Room
Total Bedrooms: 3
Full Bathrooms: 2
Other Interior Features Ceiling Fan(s), Main Level Primary
Area & Lot
Lot Area 8,001.972 Sq.Ft.
Living area 1,330 Sq.Ft.
MLS® ID EV22002046
Year Built 1998
School District San Bernardino City Unified
View Description Back Bay,Canyon,Mountain(s),Peek-A-Boo
Type Residential
Status Sold
Exterior
Stories 1
Pool None
Air conditioning Central Air
Heat type Central
Water Source Public
Garage Space 2.0
Sewer Public Sewer
Lot Features Back Yard, Close to Clubhouse, Cul-De-Sac, Front Yard, Sprinklers In Rear, Sprinklers In Front, Rectangular Lot, Sprinklers Timer, Sprinkler System, Yard
Finance
Sales Price $487,000

Work with Lisa

Let's find a time that suits you best to chat about your goals, show you how we work, and figure out how we can help you the most. Fill out your information below and one of our team members will get back to you.
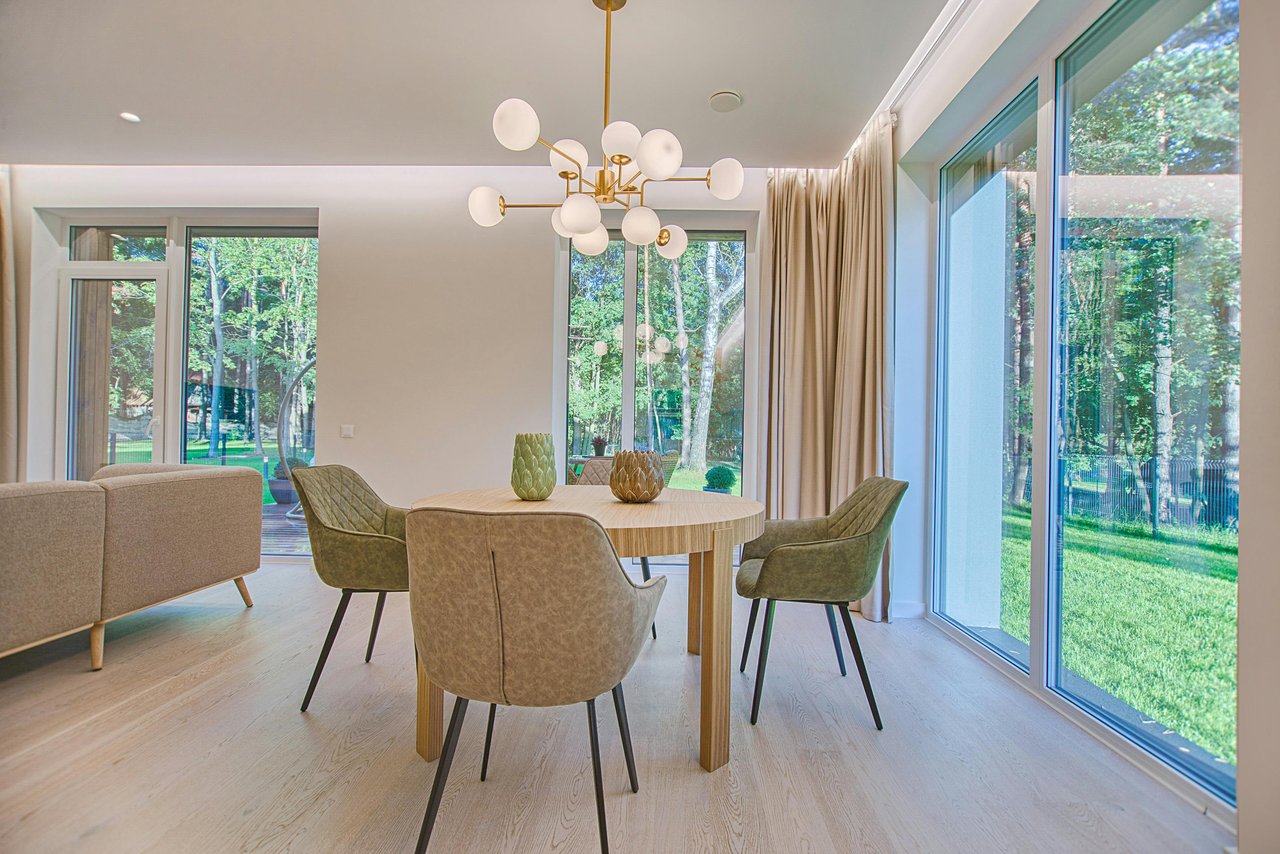
Dining room with a round wood table and globe chandelier beside large windows overlooking a lawn.