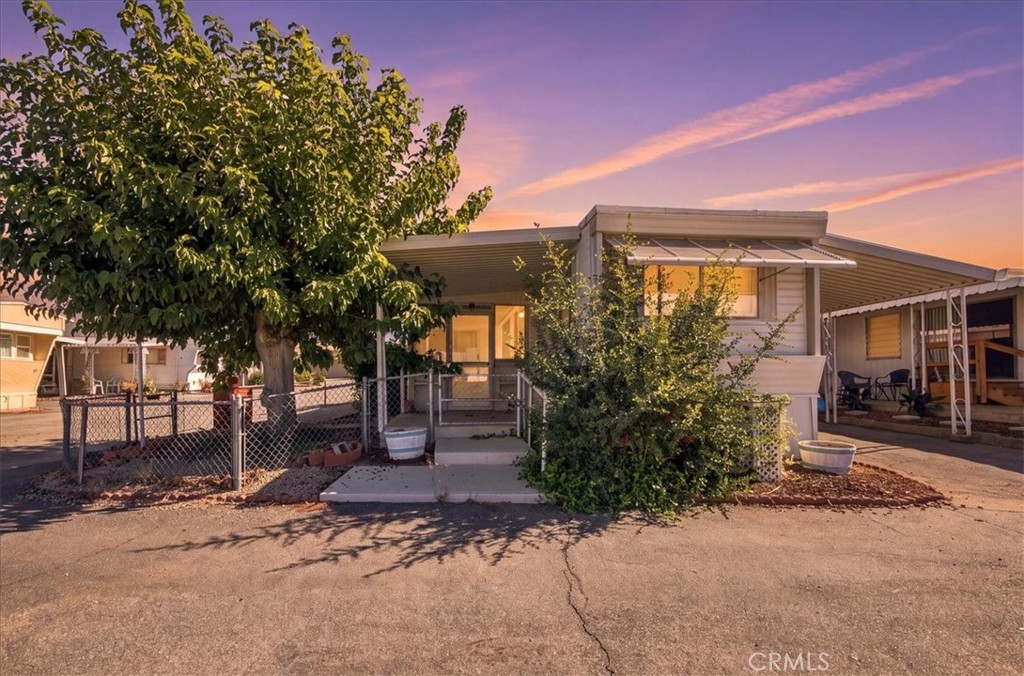
Tan single-story home with a covered entry, white-trimmed windows, and a green front lawn.
Tan single-story home with a covered entry, dark front door, white-framed windows, and front lawn.
Tan single-story building with a covered entry, gravel foreground, and tall wooden fence.
Tan stucco home with a white two-car garage, gravel driveway, and covered side walkway.
Overhead 3D floor plan showing a great room, kitchen, bathroom, and backyard.
Vacant room with wood-look flooring, ceiling fan, and wall-mounted air conditioner.
Compact kitchen with white cabinets, granite counters, a double-basin sink, and a gas range with microwave.
Bathroom with a white tub-shower, toilet, sink, and gray-framed mirror.
Gravel side yard with a wooden fence, tan utility structure, white door, and outdoor HVAC unit.
Floor plan showing a kitchen, bathroom, great room, bedroom, and backyard.
Open kitchen and living area with white cabinets, stainless appliances, and wood-look flooring.
Kitchen with white cabinets, granite countertops, stainless appliances, and wood-look flooring.
Vacant bedroom with wood-look flooring, a sliding closet door, and a ceiling fan.
Bathroom with a white shower stall, patterned curtain, toilet, and sink beneath a framed mirror.
Rear of a tan stucco home in a gravel yard enclosed by wooden privacy fences.
Floor plan showing a kitchen, bathroom, bedroom, living space, and backyard.
Vacant kitchen and living area with white cabinets, stainless steel appliances, and wood-look flooring.
Kitchen with white cabinets, granite counters, stainless dishwasher, and a black-and-stainless range.
Vacant room with wood-look flooring, a ceiling fan, and an open exterior door.
Bathroom with a white sink, framed mirror, toilet, and shower with a patterned curtain.
Fenced gravel side yard beside a tan stucco home, with a paved entrance area and outdoor air-conditioning unit.
Floor plan showing a backyard, bathroom, kitchen, and studio/great room.
Empty room with wood-look flooring, a ceiling fan, and a wall-mounted mini-split air conditioner.
Kitchen with white cabinets, granite counters, stainless-steel appliances, and an open door to a fenced area.
Bathroom with a tub-shower, white sink and toilet, and wood-framed mirror.
Fenced side yard with a wooden gate, gravel ground, and exterior utility equipment.
VIEW PHOTOS
$710,000

9395 Mission Boulevard

4 Beds 4 Baths 1,605 Sq.Ft. 0.26 Acres

Description

Come take a look at this wonderful 4 unit property! This is a perfect starter home so you can get your foot in the door. There are two studios and two one bedroom one baths, each unit is roughly 500 sqft. Units A & D are studios with 1 bathroom each and Units B & C are 1 bedroom 1 bathroom each. Parking is directly in front of each unit. Unit D also has access to the single car garage near the unit. All units are occupied by tenants. It was recently renovated in 2019. There is a newly updated kitchen with new counters, appliances, cabinets, and fixtures, recent paint. The floors have also been updated so you won't have to worry about that for a while. As well as new fencing around the property. Each unit has a fenced back yard, as well as parking. There is also a laundry area on site. Don't miss out on this great opportunity-This would be great for someone who wants to live in one of the units and rent out the other three or starting as an investor.

Share Property

Location

9395 Mission Boulevard, Jurupa Valley, CA 92509

Status

Sold

Date Sold

May 31, 2022
Lisa  Mailhot

Lisa Mailhot

TITLE

Broker

LICENSE

02050174

PHONE

949-877-7087

Property Amenities

Interior
Laundry room Common Area
Fireplace None
Appliances Gas Cooktop, Microwave, Tankless Water Heater
Total Bedrooms: 4
Full Bathrooms: 4
Other Interior Features Ceiling Fan(s), All Bedrooms Down
Area & Lot
Lot Area 0.26 Acres
Living area 1,605 Sq.Ft.
MLS® ID EV22057106
Year Built 1941
School District Jurupa Unified
View Description None
Type Multi-Family
Status Sold
Exterior
Stories 1
Pool None
Air conditioning Wall/Window Unit(s)
Heat type None
Water Source Other
Garage Space 1.0
Sewer Unknown
Lot Features Back Yard
Finance
Sales Price $710,000

Work with Lisa

Let's find a time that suits you best to chat about your goals, show you how we work, and figure out how we can help you the most. Fill out your information below and one of our team members will get back to you.
Dining room with a round wood table and globe chandelier beside large windows overlooking a lawn.