Single-story home with green siding, stone accents, a white garage, and brick front steps.
Kitchen with wood cabinets, granite counters, gas cooktop, and sink beneath two windows.
Kitchen with reddish wood cabinetry, stainless steel appliances, and granite counters opening to a dining area.
Kitchen with warm wood cabinets, a gas range, and a double window above the sink.
Kitchen and dining area with a granite island, reddish wood cabinets, and a fireplace.
Living and dining area with a wood-trimmed fireplace and exposed ceiling beams.
Open-plan living and dining room with exposed wooden ceiling beams and a built-in desk.
Furnished living room with brown sofas, tiled floors, and a wide window overlooking the patio.
Living room with wood ceiling beams, tiled floors, and a seating area facing a wide garden-view window.
Furnished living room with a floral sofa, wood flooring, and an open view into the kitchen.
Living room with wood floors, a patterned sofa, and a large window overlooking greenery.
Furnished bedroom with an ornate wooden bed, polished hardwood floors, and red window curtains.
Bedroom with an ornate wooden bed, hardwood floors, and red curtains framing the windows.
Bedroom with a floral bed, red curtains, and a television mounted above a wooden cabinet.
Tiled bathroom with a glass-enclosed shower and soaking tub beneath a large window.
Walk-in tiled shower with glass enclosure, rainfall showerhead, and built-in bench.
Wooden deck with outdoor seating overlooks a swimming pool and tiled patio.
Unfurnished mint-green bedroom with hardwood floors, a chandelier, and two windows.
Turquoise bedroom with mirrored closet doors, hardwood floors, and an ornate chandelier.
Bathroom vanity with white tile, an ornate mirror, and an open wooden door.
Bedroom with an ornate carved wooden bed, patterned bedding, and hardwood floors.
Furnished bedroom with ornate carved wooden furniture, blue curtains, and mirrored closet doors.
Bathroom vanity and mirror beside an adjoining laundry area with a washer and dryer.
Empty bedroom with hardwood floors, a ceiling fan, window, and full-length mirror.
Furnished bedroom with a wooden armoire, dresser, ceiling fan, and open bathroom doorway.
Sitting room with two white armchairs, a dark wood side table, and a ceiling fan.
Furnished sitting room with two white armchairs, a bookcase, hardwood floors, and a ceiling fan.
Narrow white galley kitchen with a gas cooktop, sink, and window at the far end.
Bathroom with a wood vanity, window above the toilet, and glass-enclosed shower.
Game room with a red-felt pool table and brick fireplace.
Tiled exercise room with a treadmill and sliding glass doors opening onto a sunny patio.
Backyard pool with terracotta coping, shaded by red umbrellas beside a wooden deck.
Backyard swimming pool with patio umbrellas, loungers, and a thatched-roof cabana.
Backyard patio with an outdoor kitchen beneath a thatched umbrella and a raised wooden balcony.
Backyard patio with a thatched shade canopy, outdoor dining set, red umbrella, and pool edge.
Backyard patio with a thatched palapa, built-in grill, hot tub, and wooden gazebo.
VIEW PHOTOS
$660,000

953 Nottingham Drive

5 Beds 4 Baths 2,642 Sq.Ft. 0.21 Acres

Description

A CUT ABOVE - This generously sized bright, open home shows pride of ownership in every detail. Lovingly restored and beautifully renovated it was designed to maximize ease of living and entertaining for the entire family. With enough breathing room for even the biggest family gatherings, you will enjoy the newly renovated cook's kitchen with sleek granite counters and a sub-zero fridge. Privacy awaits in your beautifully presented master suite where you can unwind in your oversized jacuzzi tub or take your morning coffee from the peaceful private redwood deck. Entertainment is made easy in this spacious backyard with a built-in BBQ, pool, jacuzzi, billiards and more. Endless possibilities await with an expanded space, equipped with a cosy kitchenette, updated bathroom and a private entry. Opportunity to enjoy rental income and/or a space for the in-laws. Built with ease of living and entertaining in mind, this beautifully presented home is sure to impress. Come see for yourself the features and amenities in every room you are sure to enjoy a home that is a cut above the rest.

Share Property

Location

953 Nottingham Drive, Redlands, CA 92373

Status

Sold

Date Sold

October 19, 2020

Redlands

Historic Charm, Vibrant Arts Scene, Charming Downtown Area

Property Amenities

Interior
Laundry room Laundry Chute, Washer Hookup, Gas Dryer Hookup, Laundry Room
Fireplace Gas, Living Room, Wood Burning
Appliances Built-In Range, Barbecue, Dishwasher, Electric Oven, Freezer, Disposal, Microwave, Refrigerator, Tankless Water Heater
Flooring Laminate, Tile, Wood
Total Bedrooms: 5
Full Bathrooms: 4
Other Interior Features Beamed Ceilings, Built-in Features, Ceiling Fan(s), Dry Bar, Granite Counters, High Ceilings, In-Law Floorplan, Open Floorplan, Pantry, Pull Down Attic Stairs, Recessed Lighting, Storage, Wired for Data, Wood Product Walls, Wired for Sound, Attic, Bedroom on Main Level, Walk-In Closet(s)
Area & Lot
Lot Area 0.21 Acres
Living area 2,642 Sq.Ft.
MLS® ID EV20102287
Year Built 1956
High School Redlands Unified
View Description Hills
Architecture Styles House
Type Residential
Status Sold
Exterior
Stories 2
Pool Diving Board, Heated, In Ground, Private
Air conditioning Central Air
Heat type Central, Fireplace(s)
Water Source Public
Garage Space 2
Security Features Closed Circuit Camera(s), Carbon Monoxide Detector(s), Smoke Detector(s)
Sewer Public Sewer, Unknown
Other Exterior Features Deck, Open, Patio, Guest House
Parking Driveway, Garage
Lot Features Cul-De-Sac, Front Yard, Sprinklers In Front, Landscaped, Yard
Utilities Cable Available, Electricity Connected, Natural Gas Available, Phone Available, Sewer Available, Water Available
Finance
Sales Price $660,000

Work with Lisa

Let's find a time that suits you best to chat about your goals, show you how we work, and figure out how we can help you the most. Fill out your information below and one of our team members will get back to you.
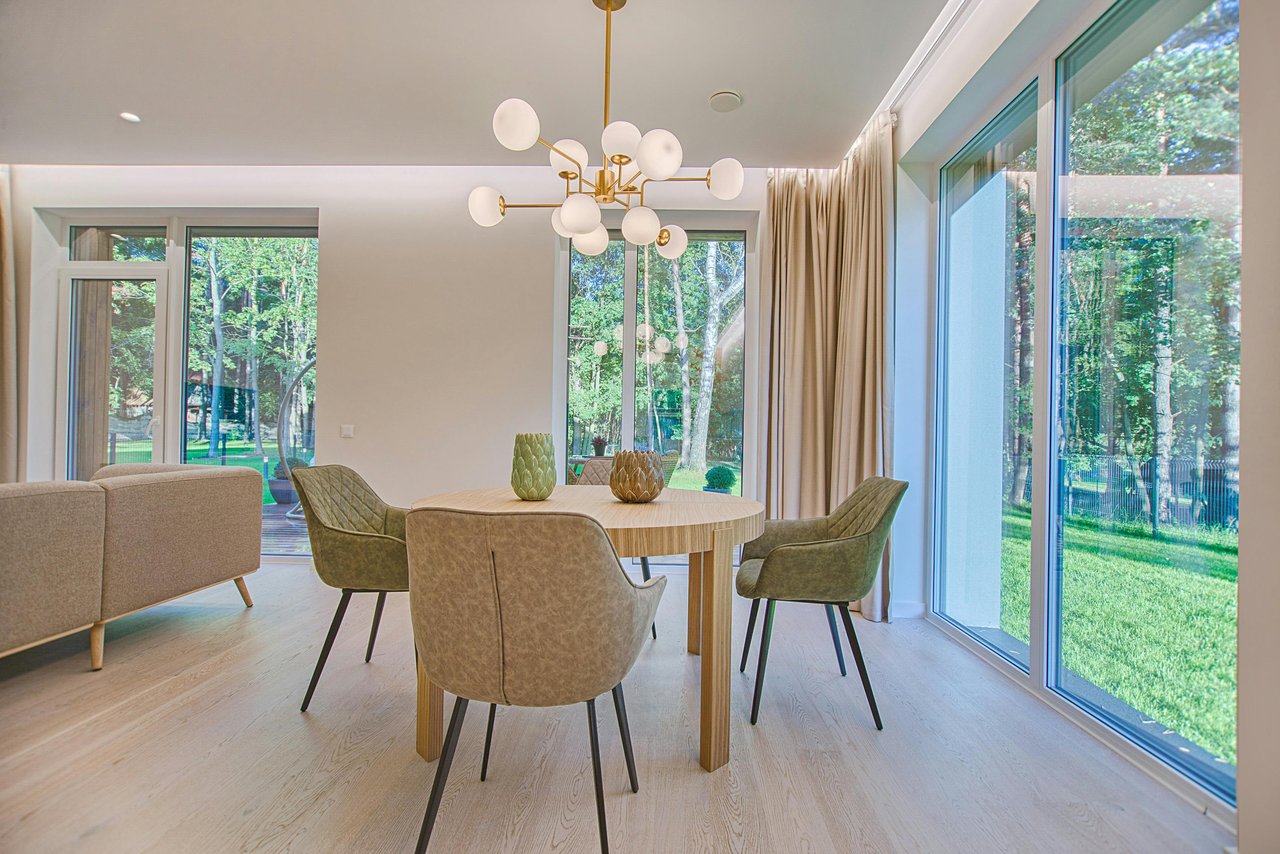
Dining room with a round wood table and globe chandelier beside large windows overlooking a lawn.